
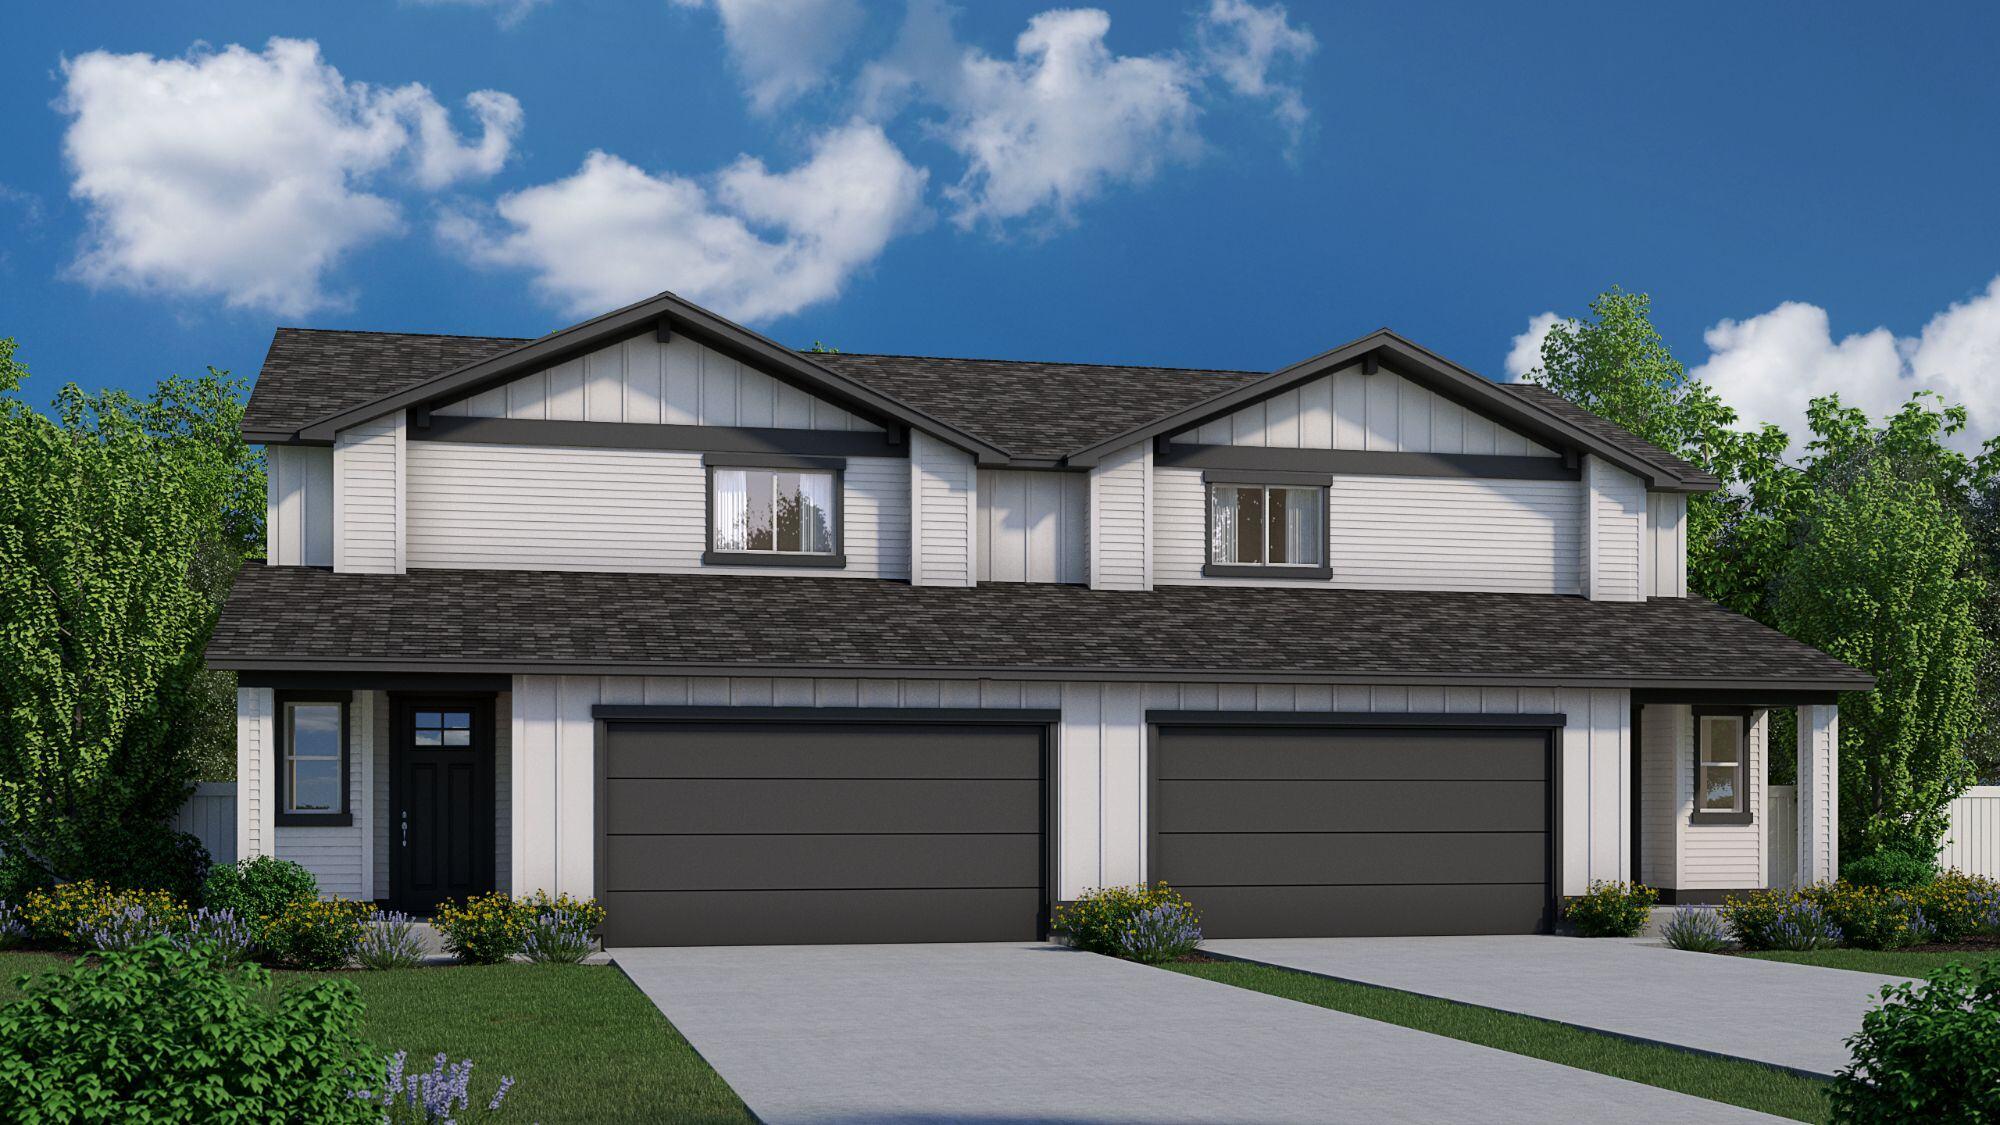
 Townhome
The Harmon
A four bedroom townhome with the primary suite on the main floor.
- 4Beds
- 2.5Baths
- 2 CarGarage
- 1,794Sq Ft
Master on main · Two story
View The Harmon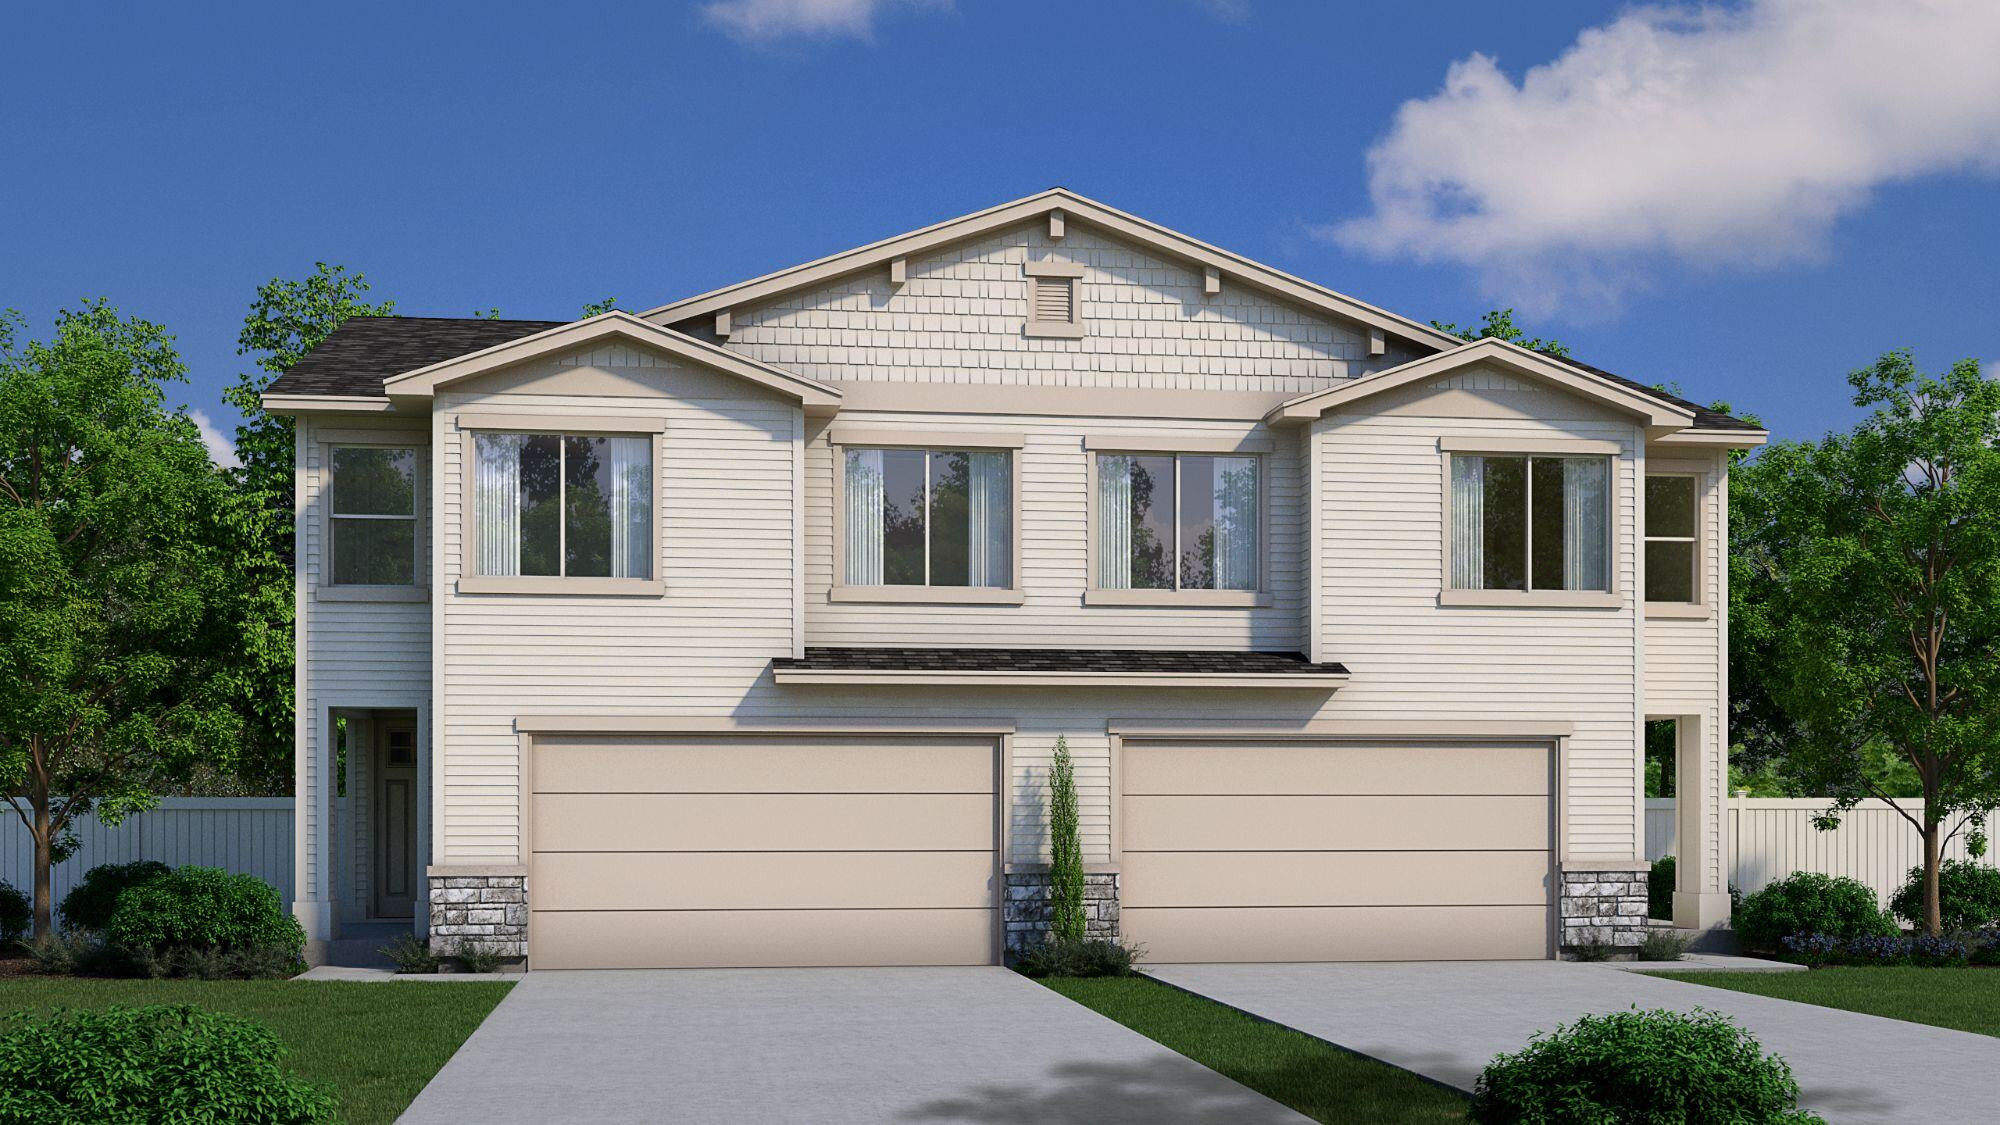
Townhome
A three bedroom townhome with a two car garage.
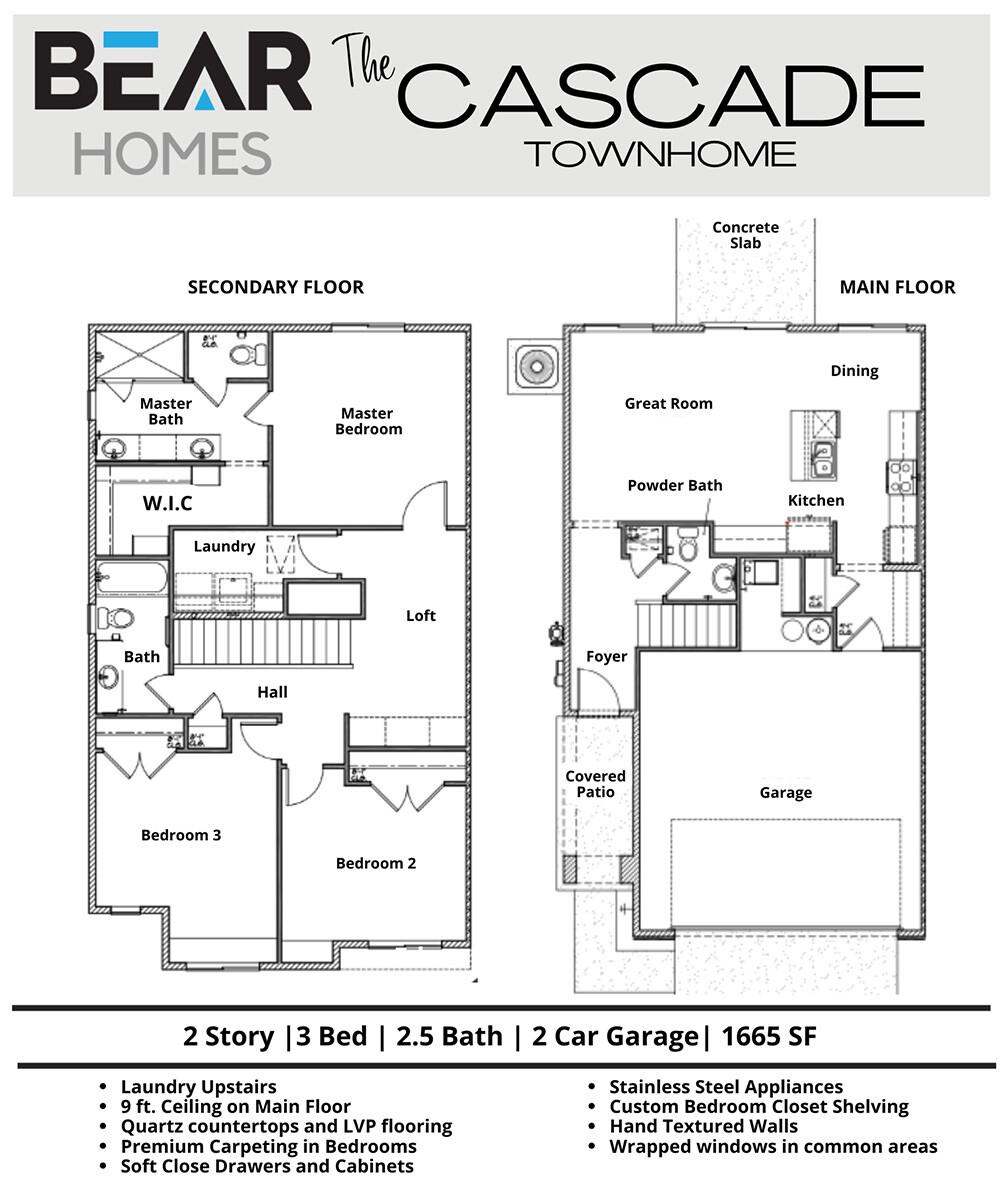
About This Plan
The Cascade is a two-story, three bedroom townhome with two and a half bathrooms and a two car garage across 1,665 square feet.
Nine foot ceilings, quartz countertops, and soft-close cabinetry come standard, and lawn care is included, along with access to the community tot lot.
 Townhome
A four bedroom townhome with the primary suite on the main floor.
Master on main · Two story
View The Harmon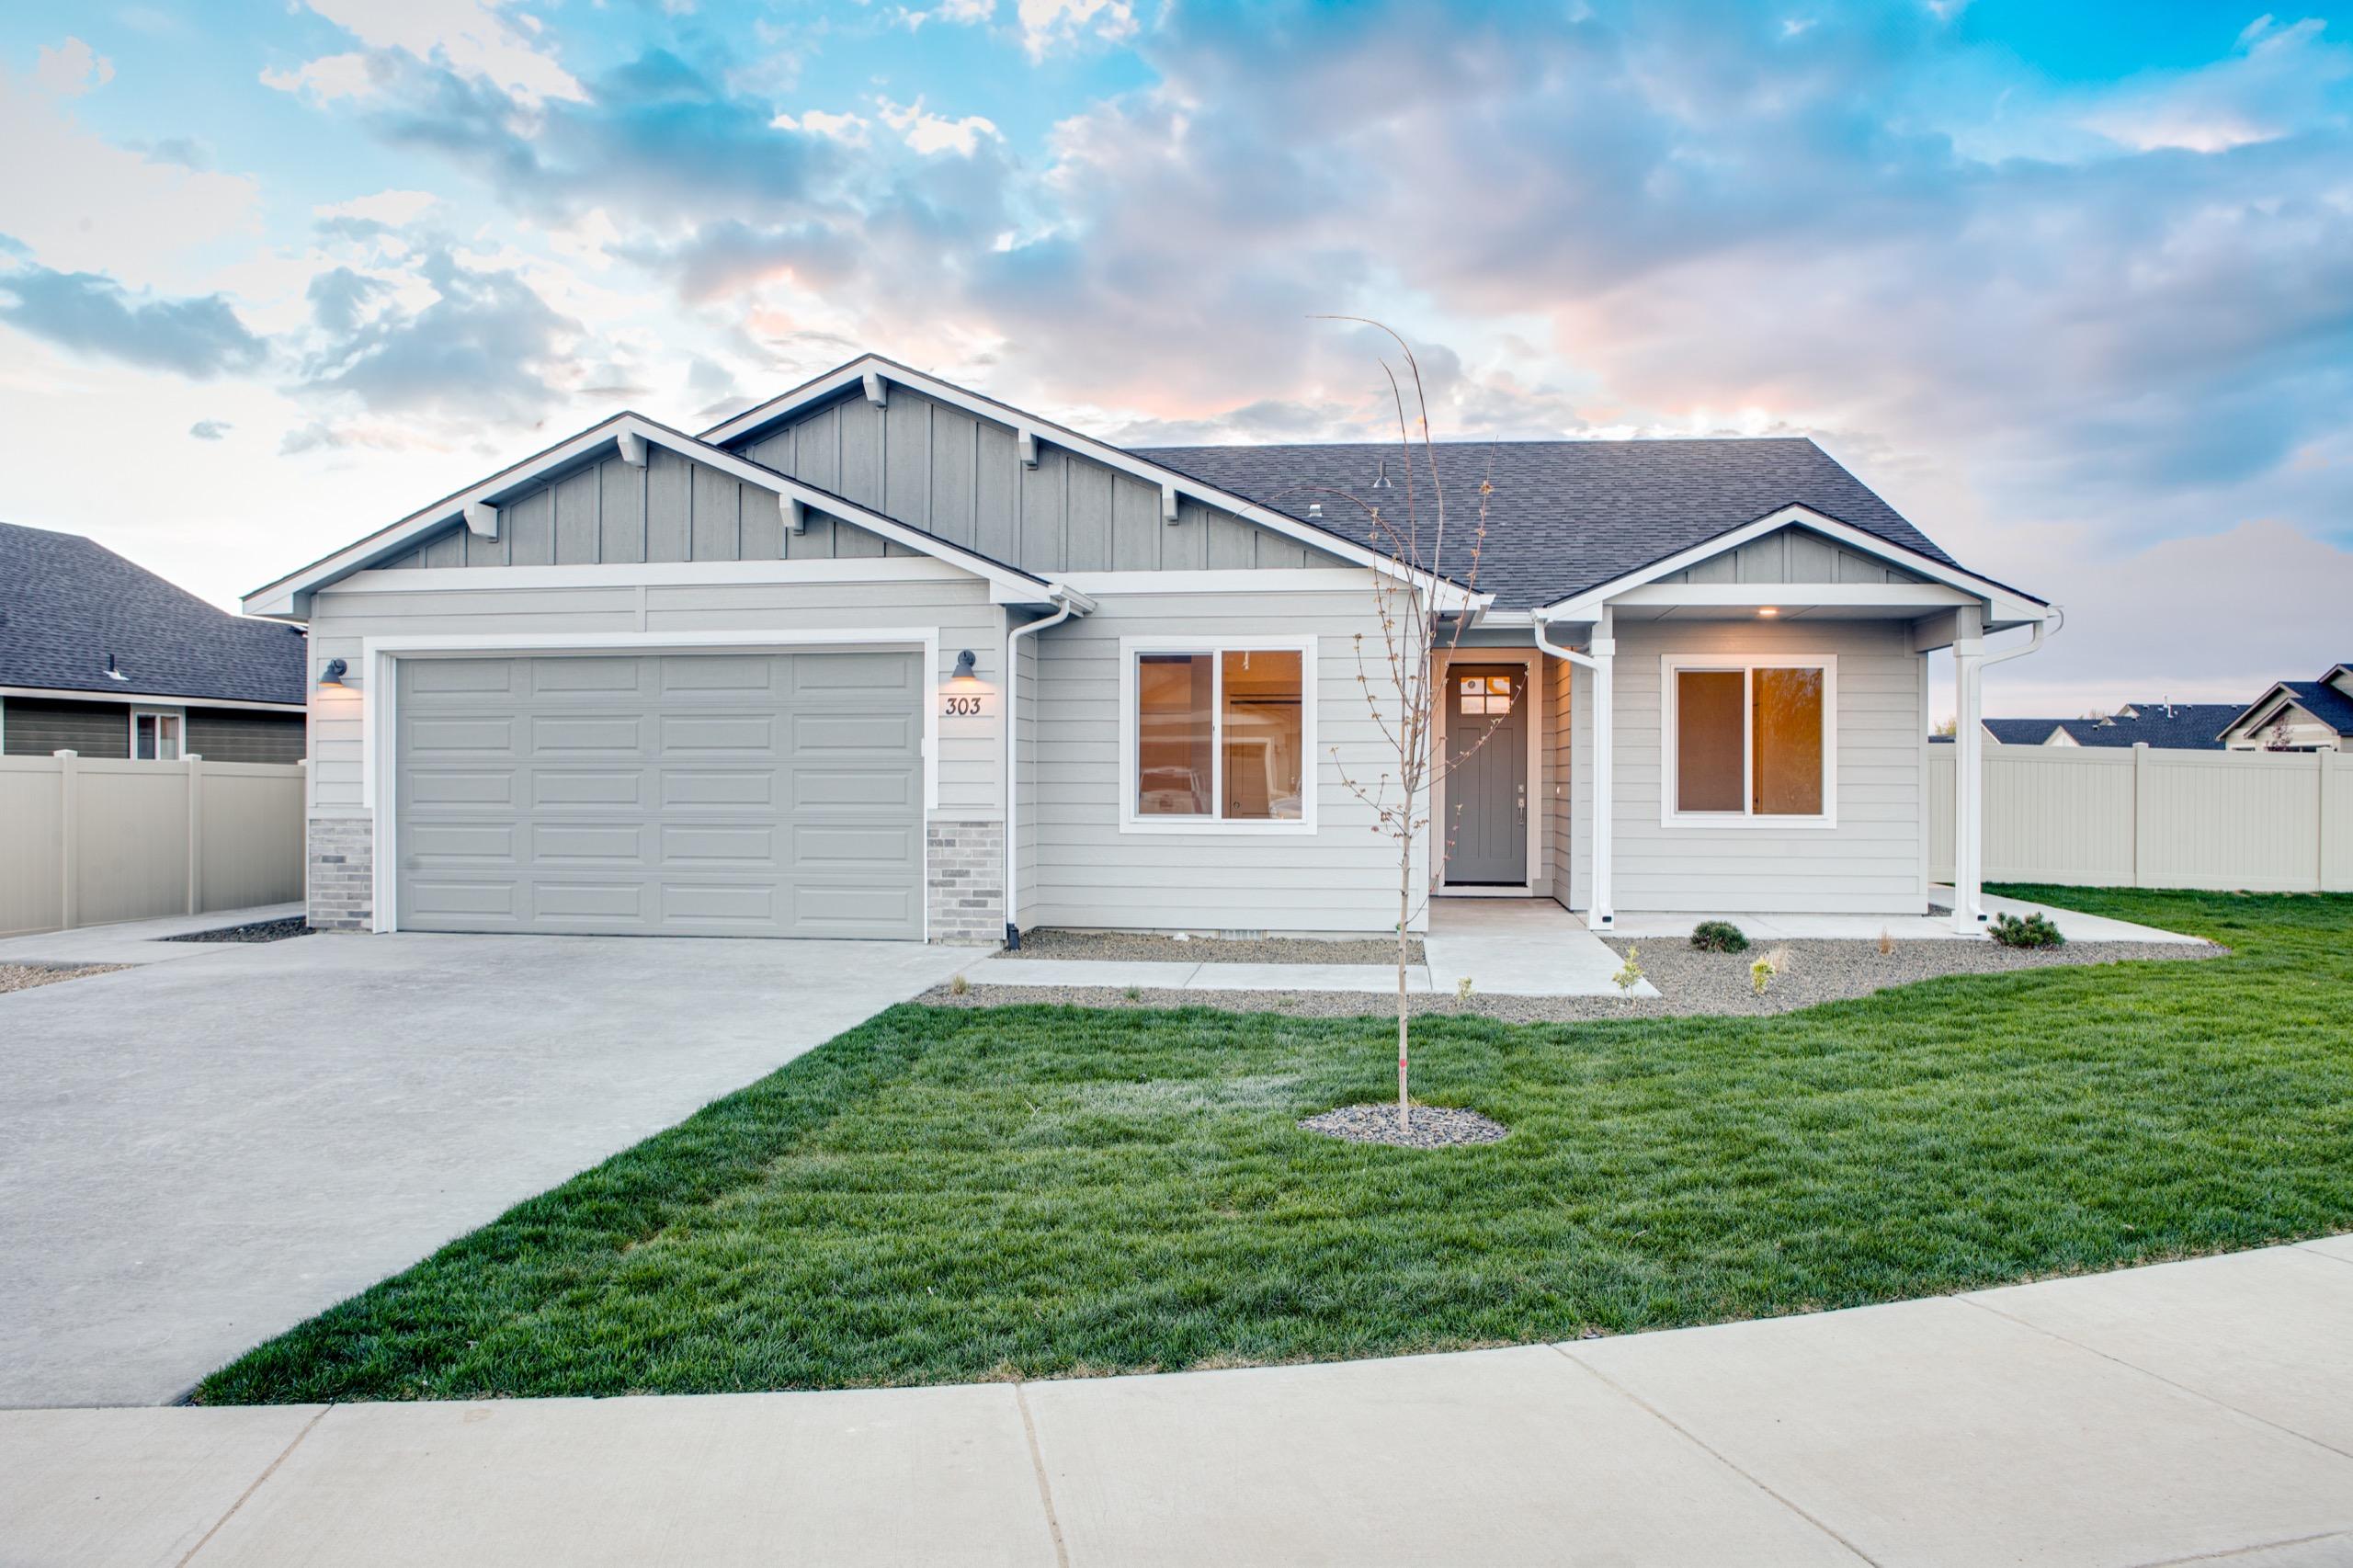
Let’s Get Started
Tell us about your lot, your budget, and the way you want to live. We'll take it from there.