
Boise, Idaho
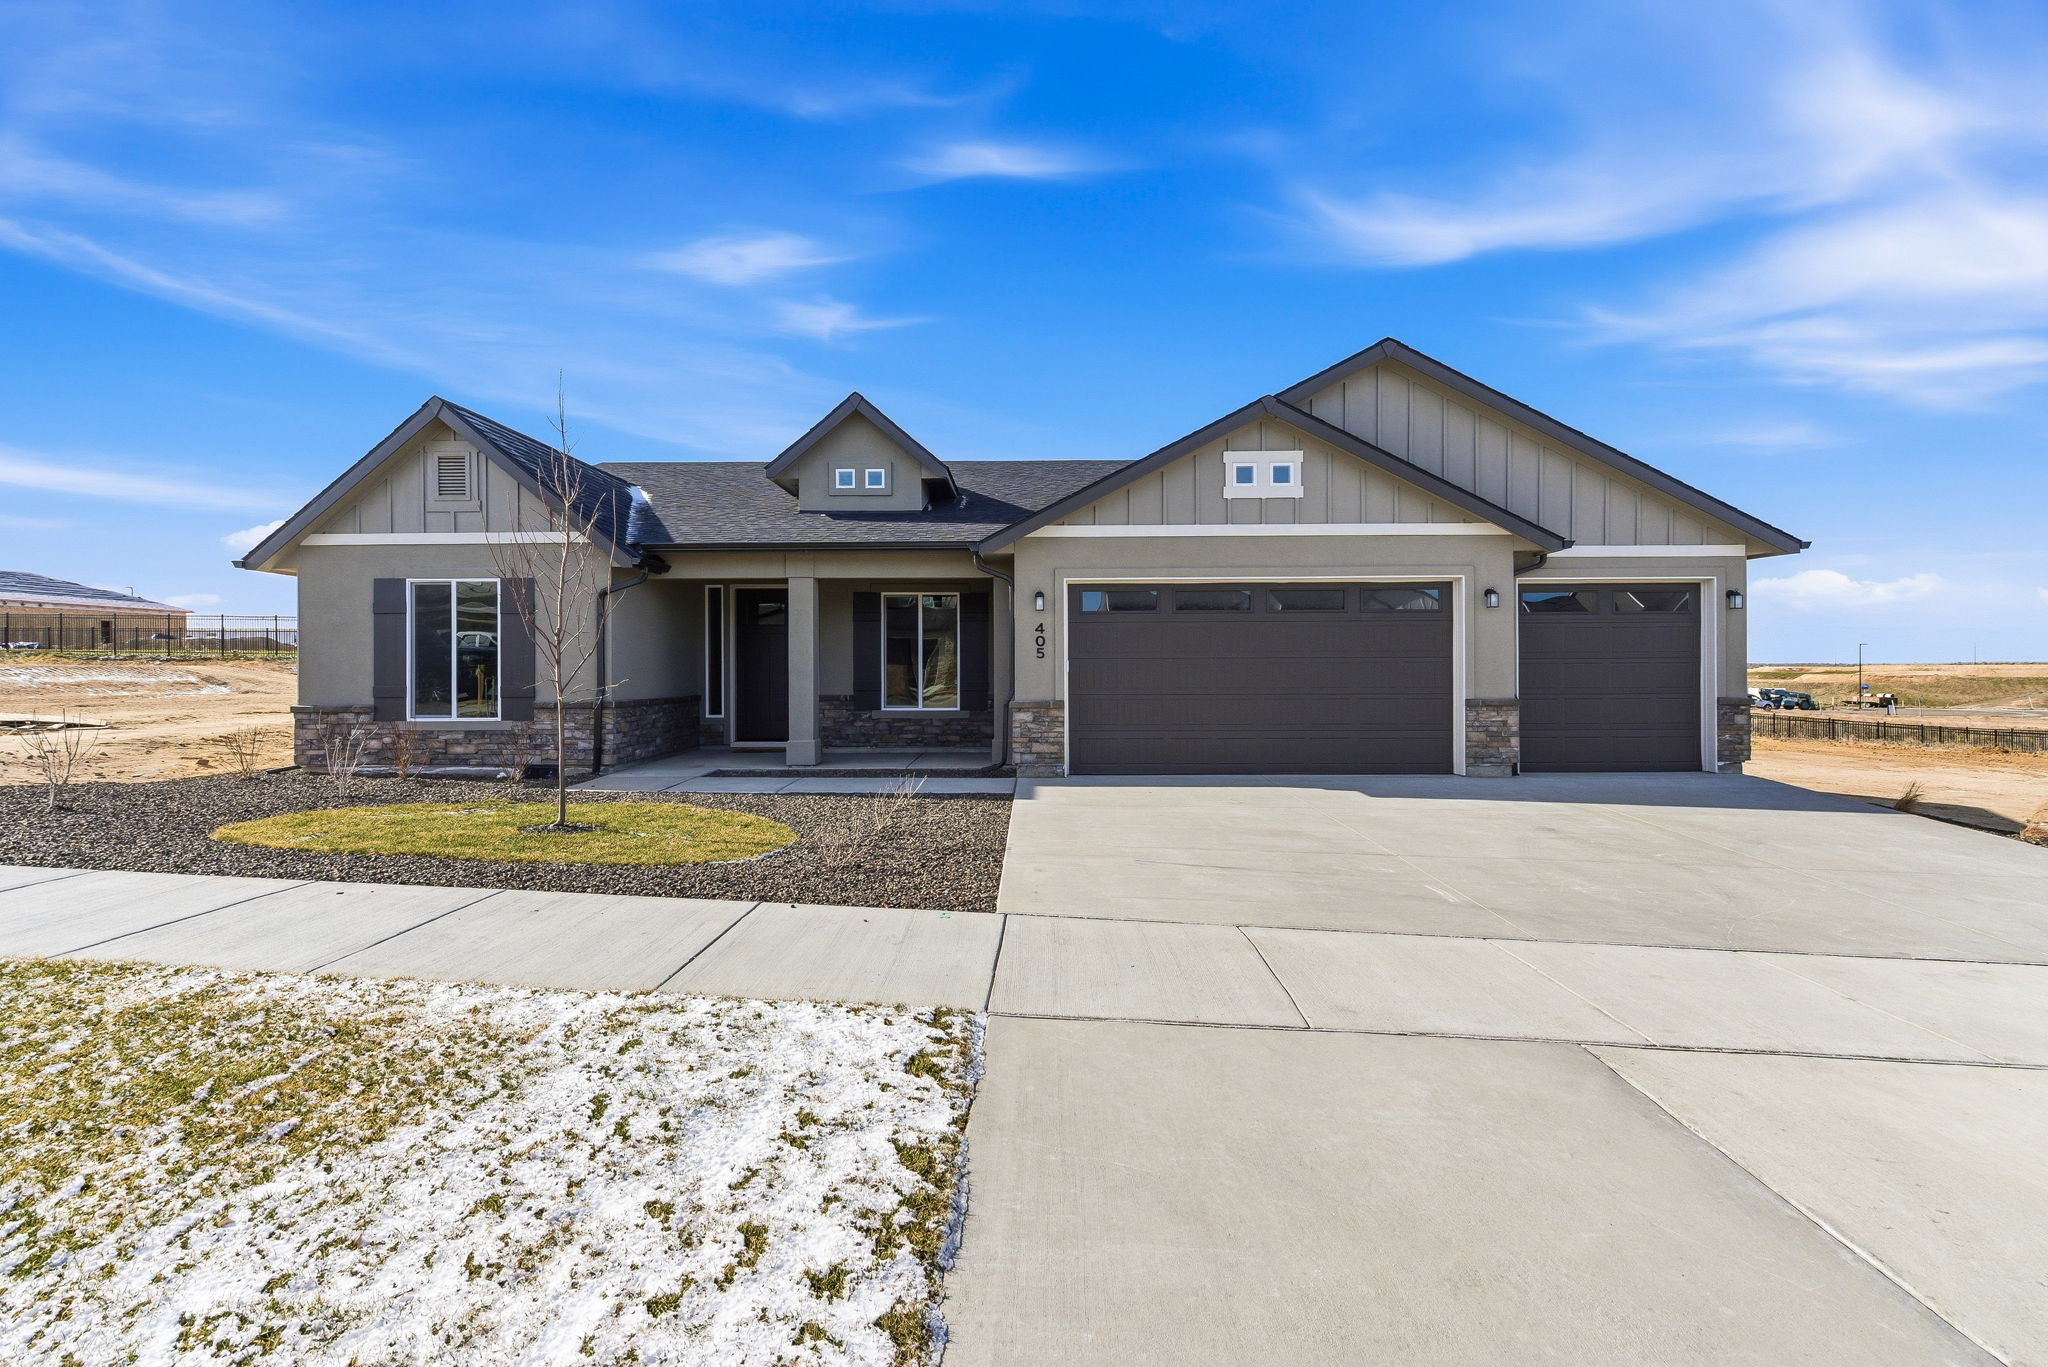
405 S Diesel Way
The Alpine plan built and furnished in Boise, with a vaulted great room, a marble fireplace, a white oak kitchen, and a covered patio.
The Alpine is the plan we reach for when someone wants single level living without giving anything up: four bedrooms, two and a half bathrooms, and roughly 2,214 square feet arranged so the shared space feels generous and the bedrooms stay quiet.
This one was built and furnished in Southeast Boise. The great room carries a vaulted ceiling up to a marble fireplace with a solid wood mantel, and it opens straight through to the dining area and kitchen, so the whole back of the house reads as one bright room.
The kitchen is where people linger: white shaker cabinetry, a marble slab backsplash, double wall ovens, a walk-in pantry, and a wood island with a farmhouse sink and quartz waterfall counters that takes the overflow when the dining table is full.
The primary suite sits away from the other bedrooms, with dual vanities under bronze sconces, a freestanding soaking tub beneath its own window, and a walk-in closet. Out back, a covered patio runs the length of the living space onto a fully fenced lawn.
The Alpine comes in four elevations: modern mountain, traditional, craftsman, and farmhouse. This one pairs board and batten gables with a stone wainscot and a three car garage. Whichever elevation you choose, the interior standard stays the same, because we do not nickel and dime you with upgrade costs.
Browse the photos below, or talk to us about building the Alpine on your own lot.
- Address
- 405 S Diesel Way, Boise, ID
- Floor plan
- The Alpine
- Size
- 4 bed · 2.5 bath · ~2,214 sq ft
See every detail
Click any photo to view it full screen and scroll through the home.
Let’s Get Started
Ready to build your home?
Tell us about your lot, your budget, and the way you want to live. We'll take it from there.