
Harvest Creek, New Plymouth
The Payette with Three-Car Garage
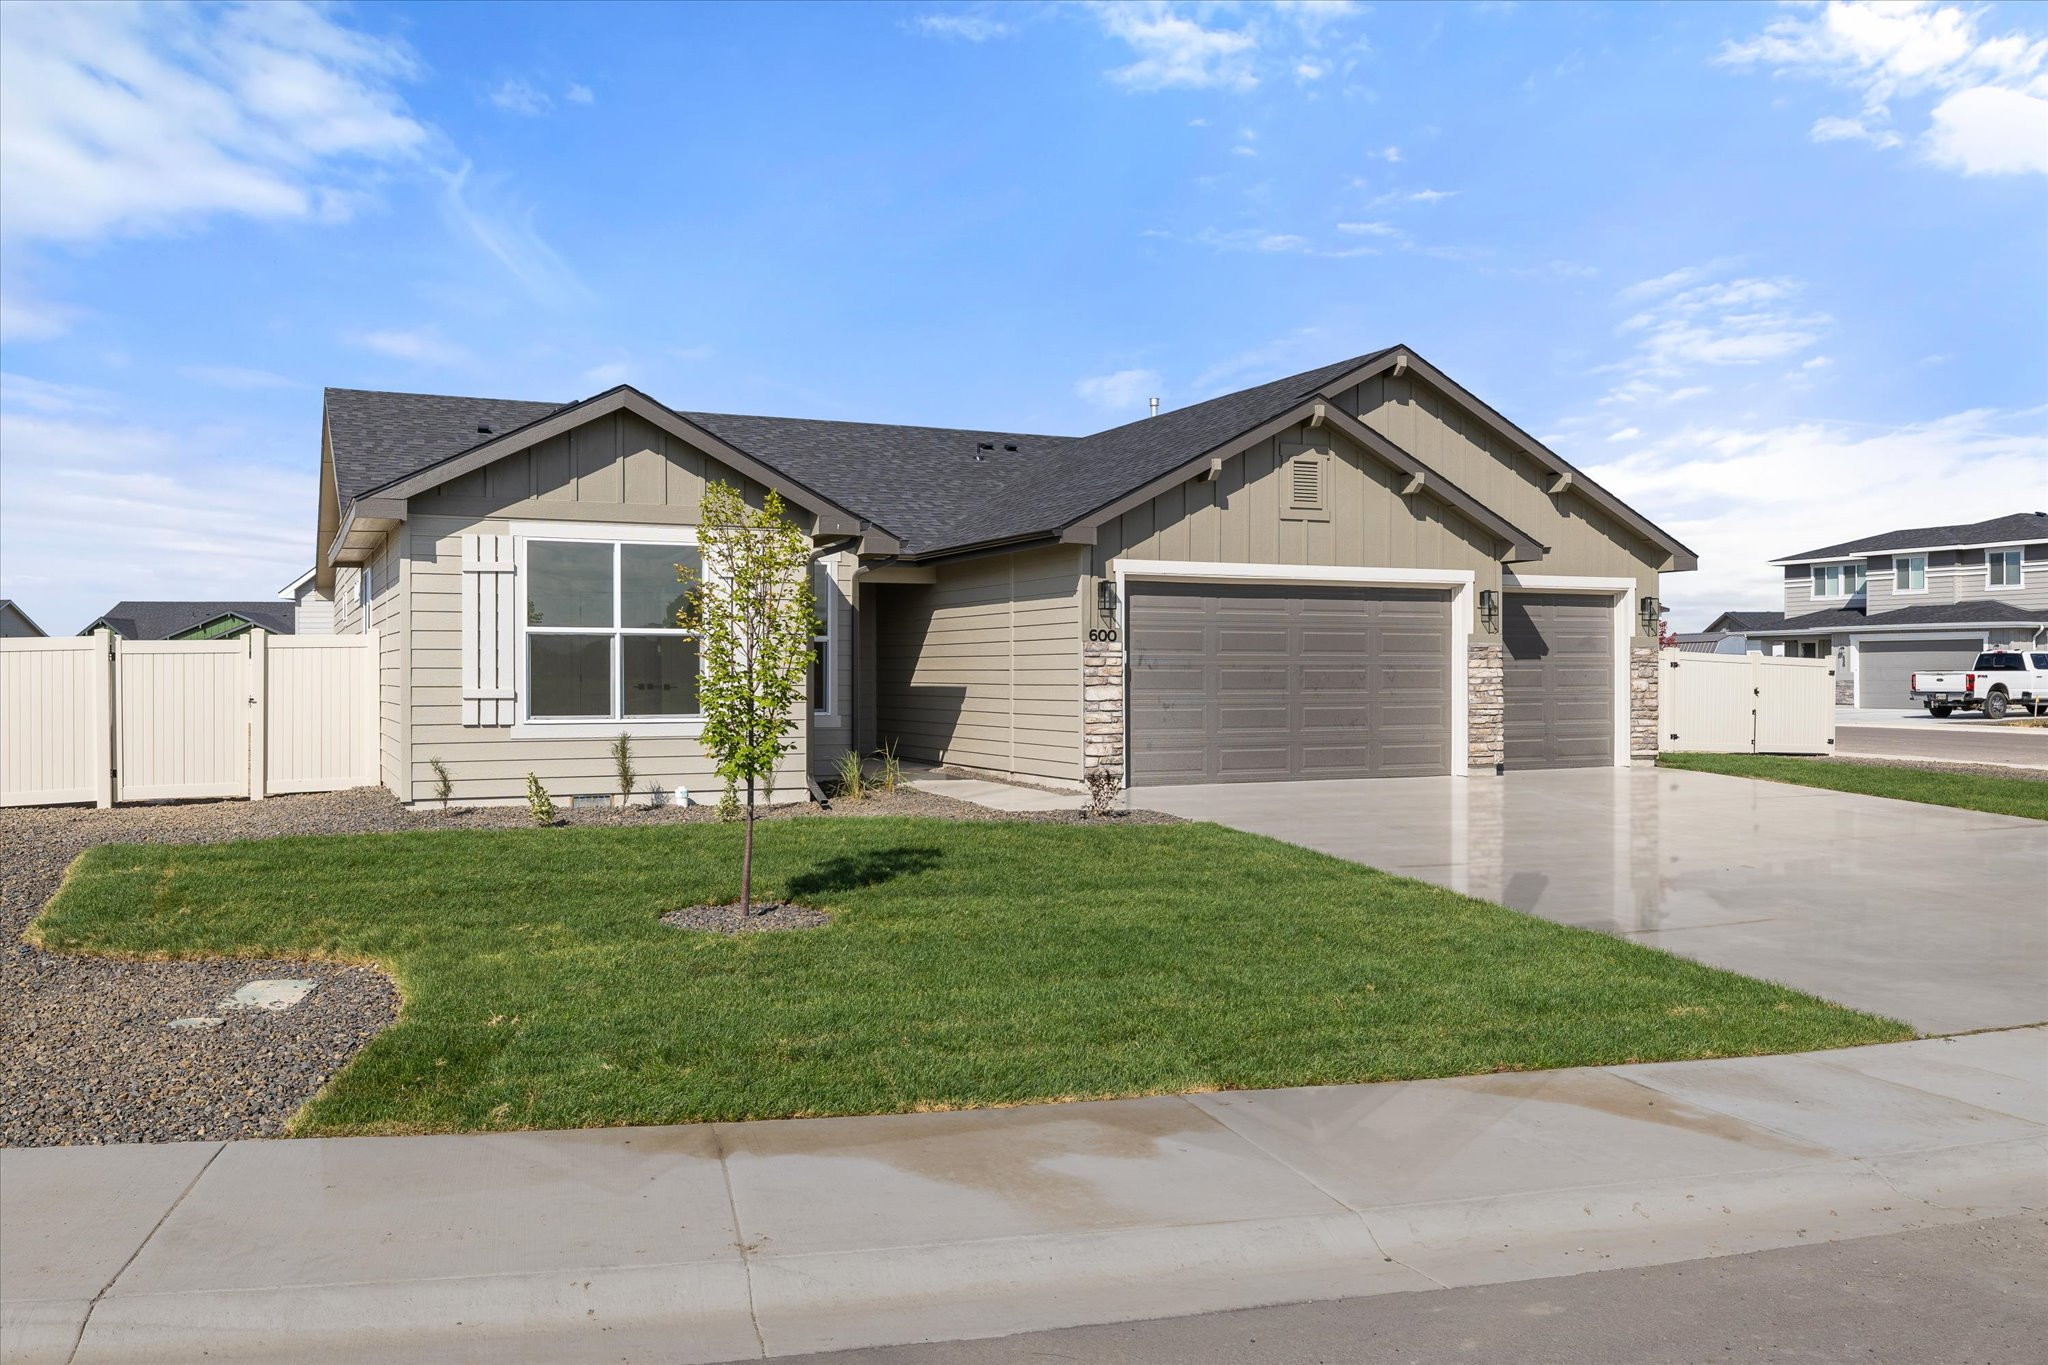
A single-level Payette on a fenced corner lot in Harvest Creek, with a three car garage and all three bedrooms on one floor.
This Payette build sits on a corner lot of just over 10,000 square feet in Harvest Creek. The fencing is already in, front and back, so the yard is ready for kids or a dog from the first day.
Inside, it is all one level: three bedrooms, two bathrooms and a pocket office across 1,665 square feet, under nine foot ceilings. The kitchen centers on a quartz island with stainless steel appliances and a large walk-in pantry, and the custom Huntwood cabinetry has soft-close hinges and dovetail drawers.
The primary bedroom is 17 by 12, with its own bath carrying a double vanity and a walk-in shower, plus a walk-in closet. Quartz and LVP run through the whole house, and the walls are hand textured.
New Plymouth's elementary, middle and high schools are all under a mile away, and the three car garage takes the everyday overflow. This is the standard garage version of the plan: the Payette with Boat Bay shows the optional deeper garage.
Project details
- Location
- Harvest Creek, New Plymouth
- Community
- Harvest Creek
- Floor plan
- The Payette
- Same plan
- The Payette with Boat Bay
- Builder
- Bear Homes
Let’s Get Started
Ready to build your home?
Tell us about your lot, your budget, and the way you want to live. We'll take it from there.