
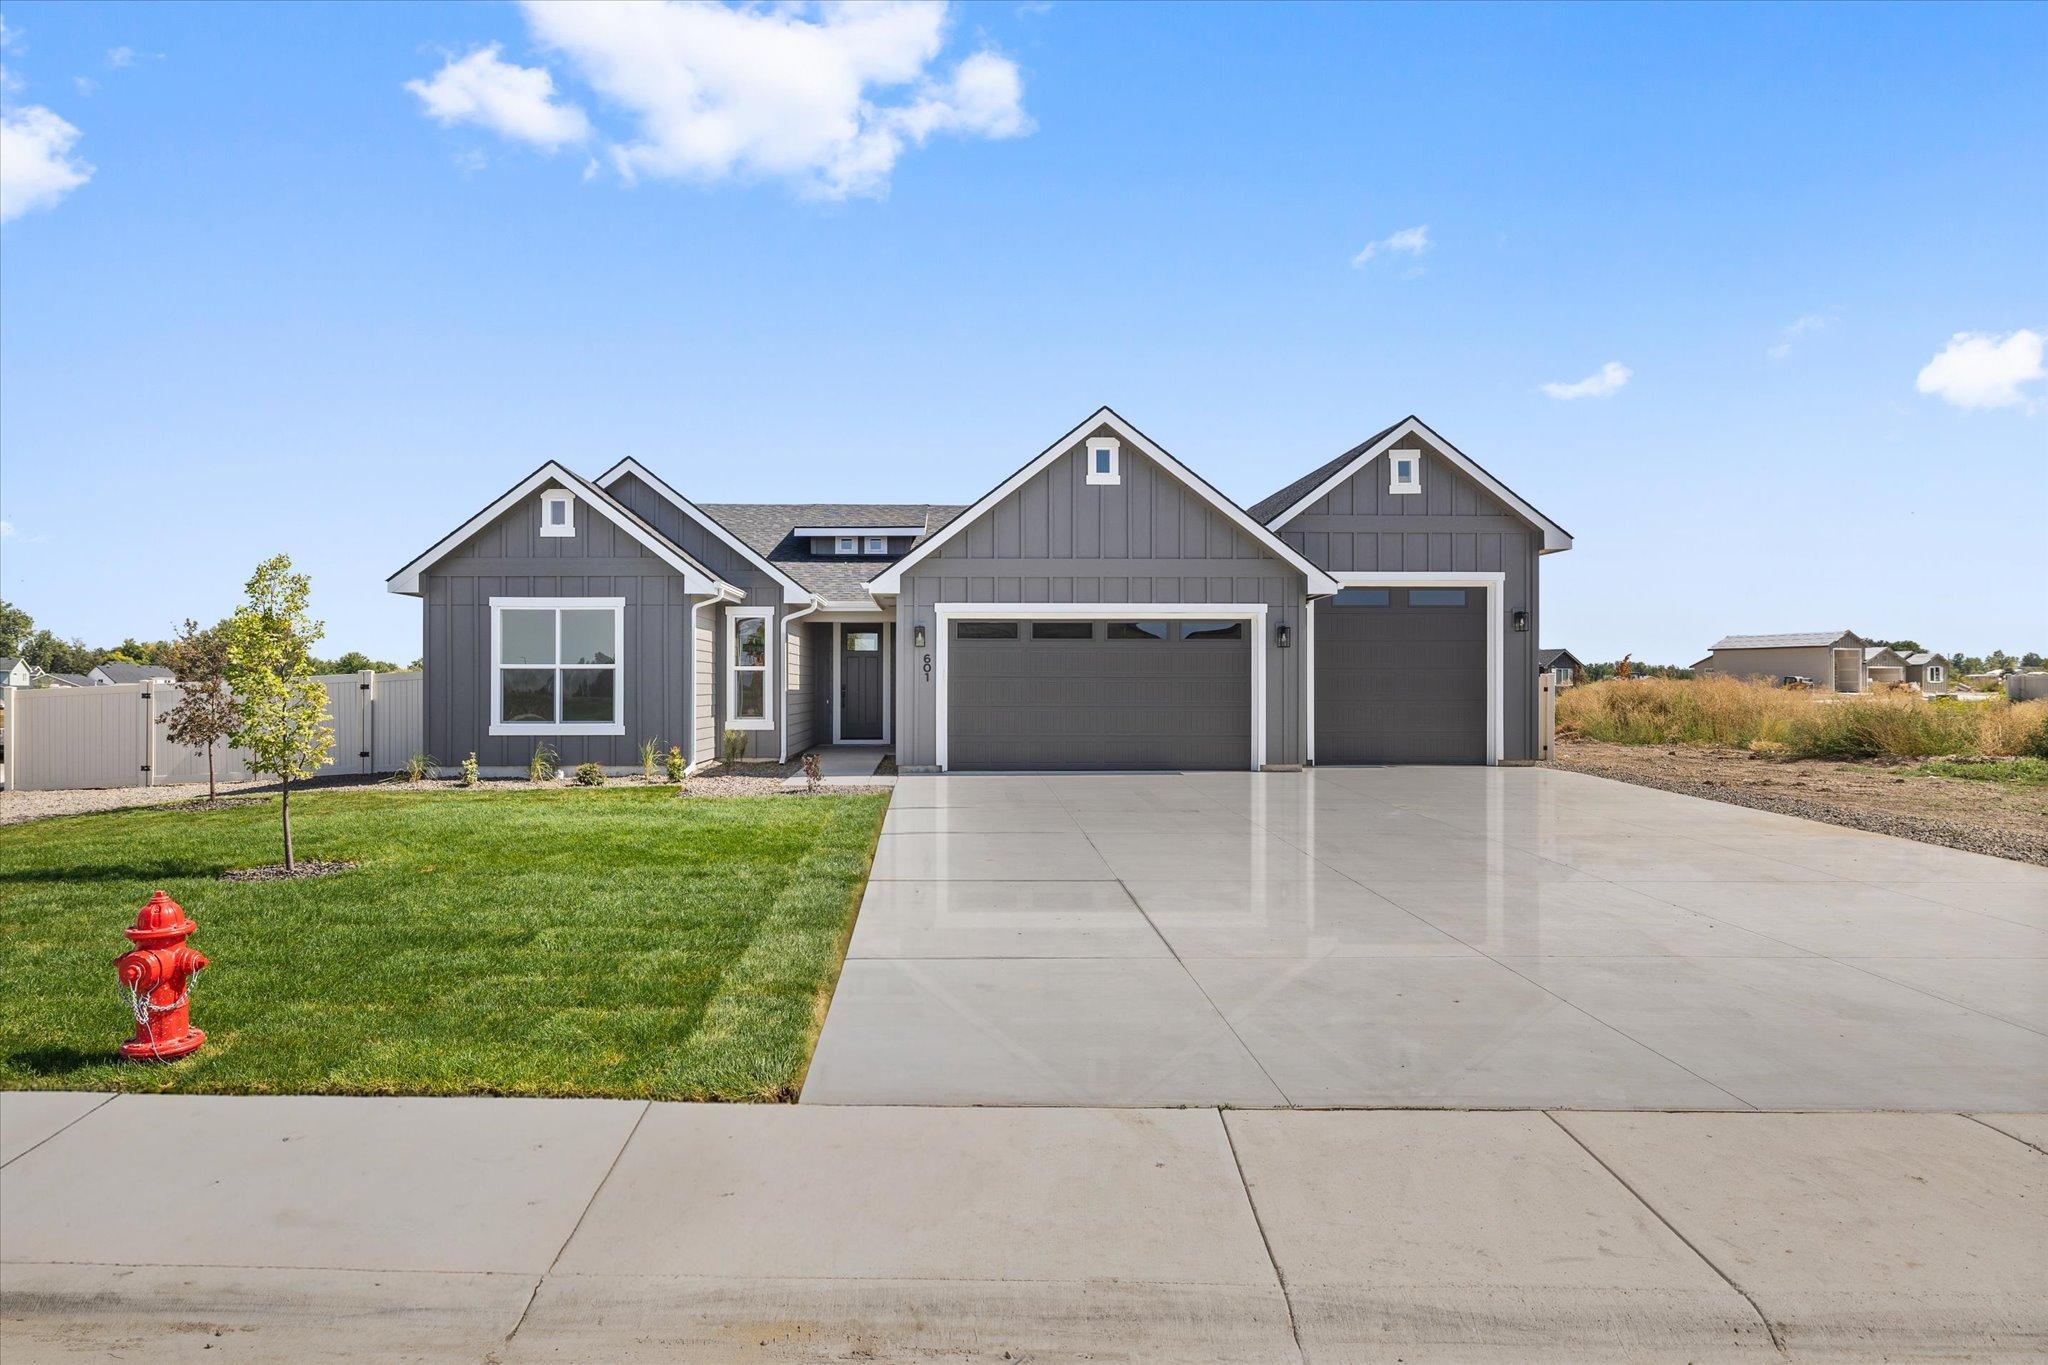
Harvest Creek, New Plymouth
601 Grand Harvest Avenue
A single-level Payette on a quarter-acre lot in Harvest Creek, with a pocket office, a walk-in pantry and a boat bay in the garage.
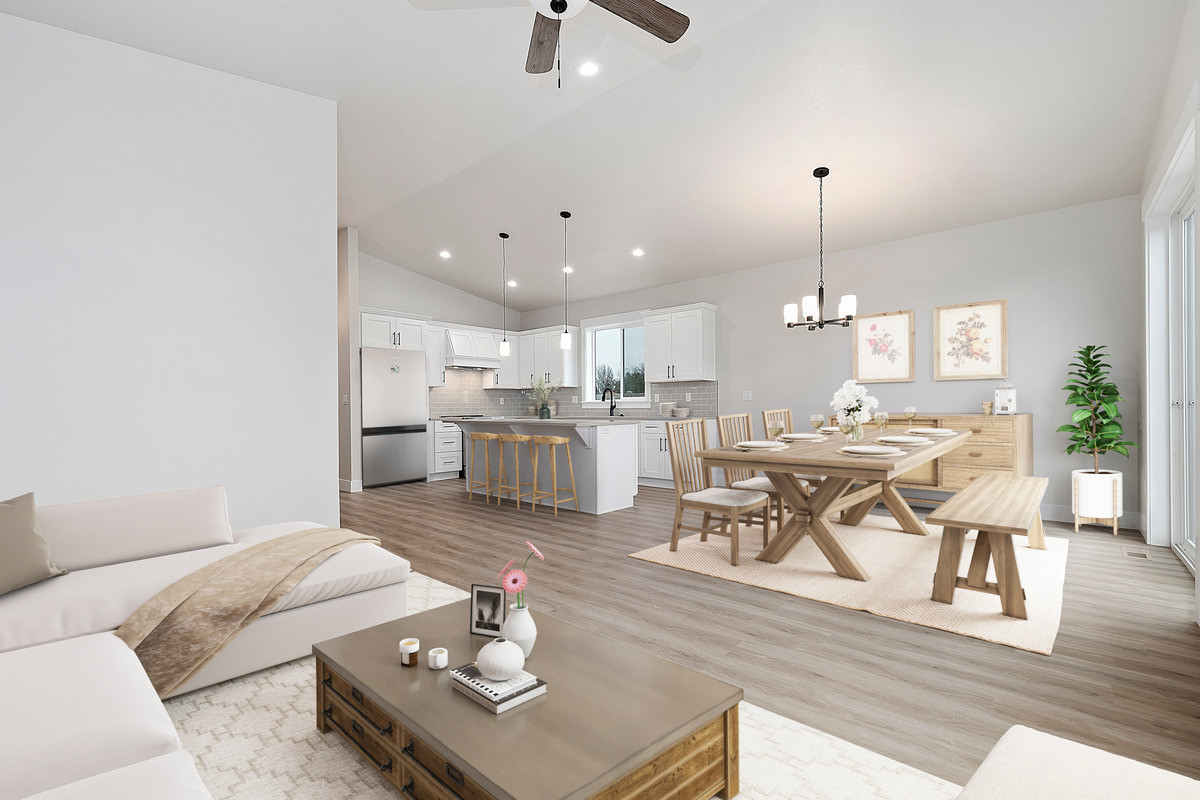
Three bedrooms, a pocket office, and room for the RV and the boat.
About This Plan
The Payette fits three bedrooms, two bathrooms, and a pocket office into roughly 1,665 square feet, with a three car garage that can be optioned for RV and boat storage.
It is built for the way people actually live in Idaho: a place to work from home, and a place to park the toys you take to the river on the weekend.
The Payette is available in 4 elevations: modern, traditional, craftsman, and farmhouse. Whichever exterior elevation you choose you will be greeted by an excellent interior. At Bear Homes we do not nickel and dime you with upgrade costs, and we make the process simple by building the same high quality into each and every home we build.
In the Payettes we have finished in Harvest Creek, that has meant custom Huntwood cabinetry with soft-close hinges and dovetail drawers, quartz counters, LVP flooring, hand textured walls, nine foot ceilings and a boat bay in the garage.
The Payette is offered in Harvest Creek. See it finished at 601 Grand Harvest Avenue and 600 Fallen Leaf Avenue, both in New Plymouth. Curious how a build comes together? Here is what to expect.
Photos from finished homes built to this plan.
Built by Bear Homes
The Payette floor plan, finished two different ways.
Harvest Creek, New Plymouth
A single-level Payette on a quarter-acre lot in Harvest Creek, with a pocket office, a walk-in pantry and a boat bay in the garage.
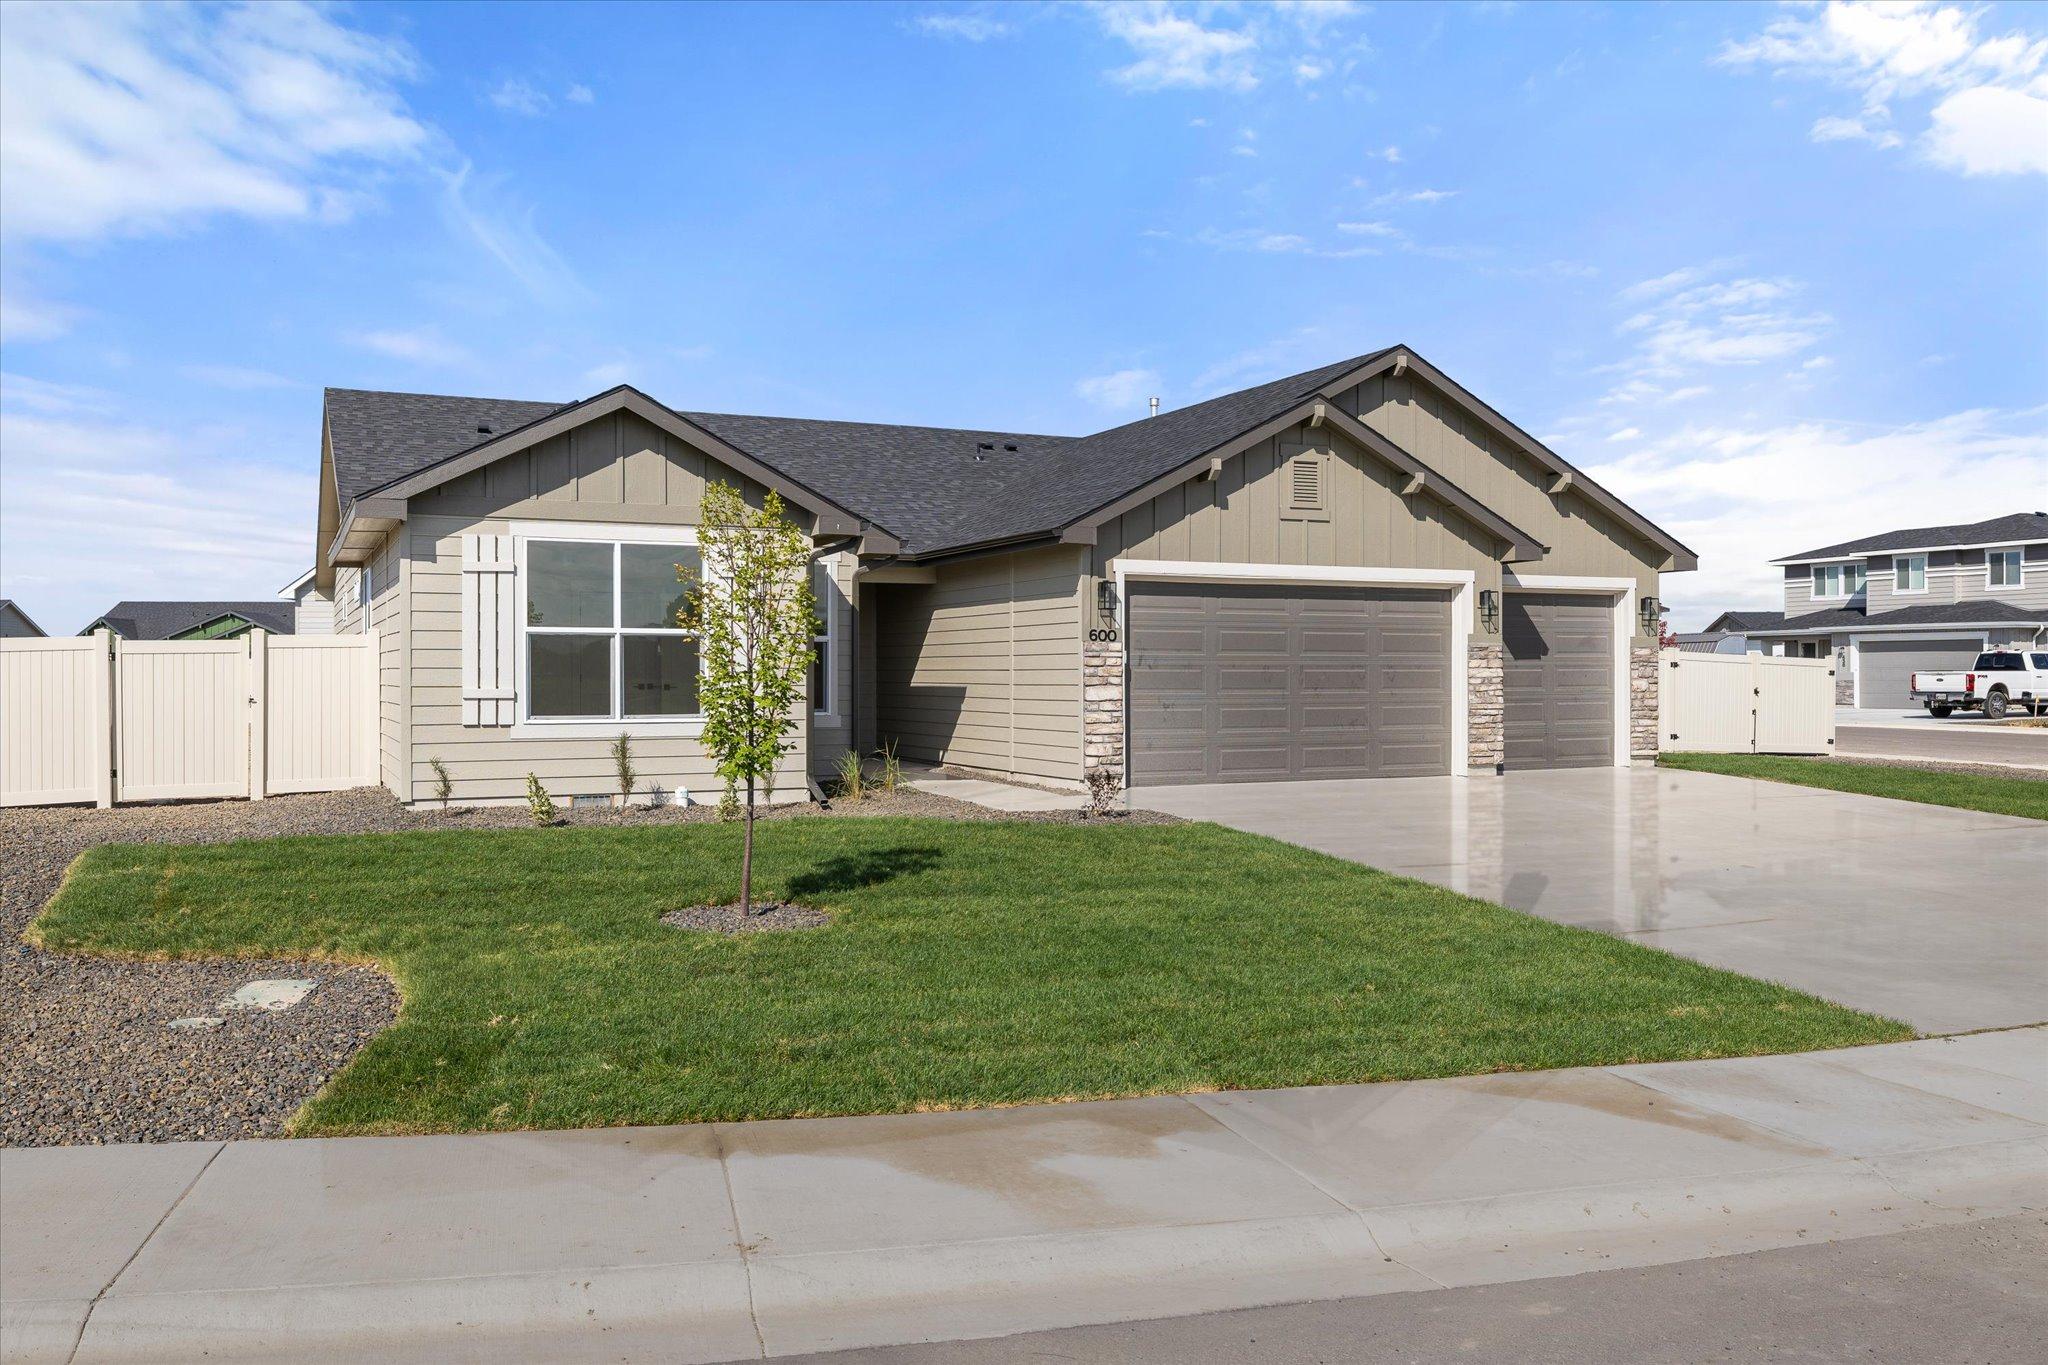
Harvest Creek, New Plymouth
A single-level Payette on a fenced corner lot in Harvest Creek, with a three car garage and all three bedrooms on one floor.
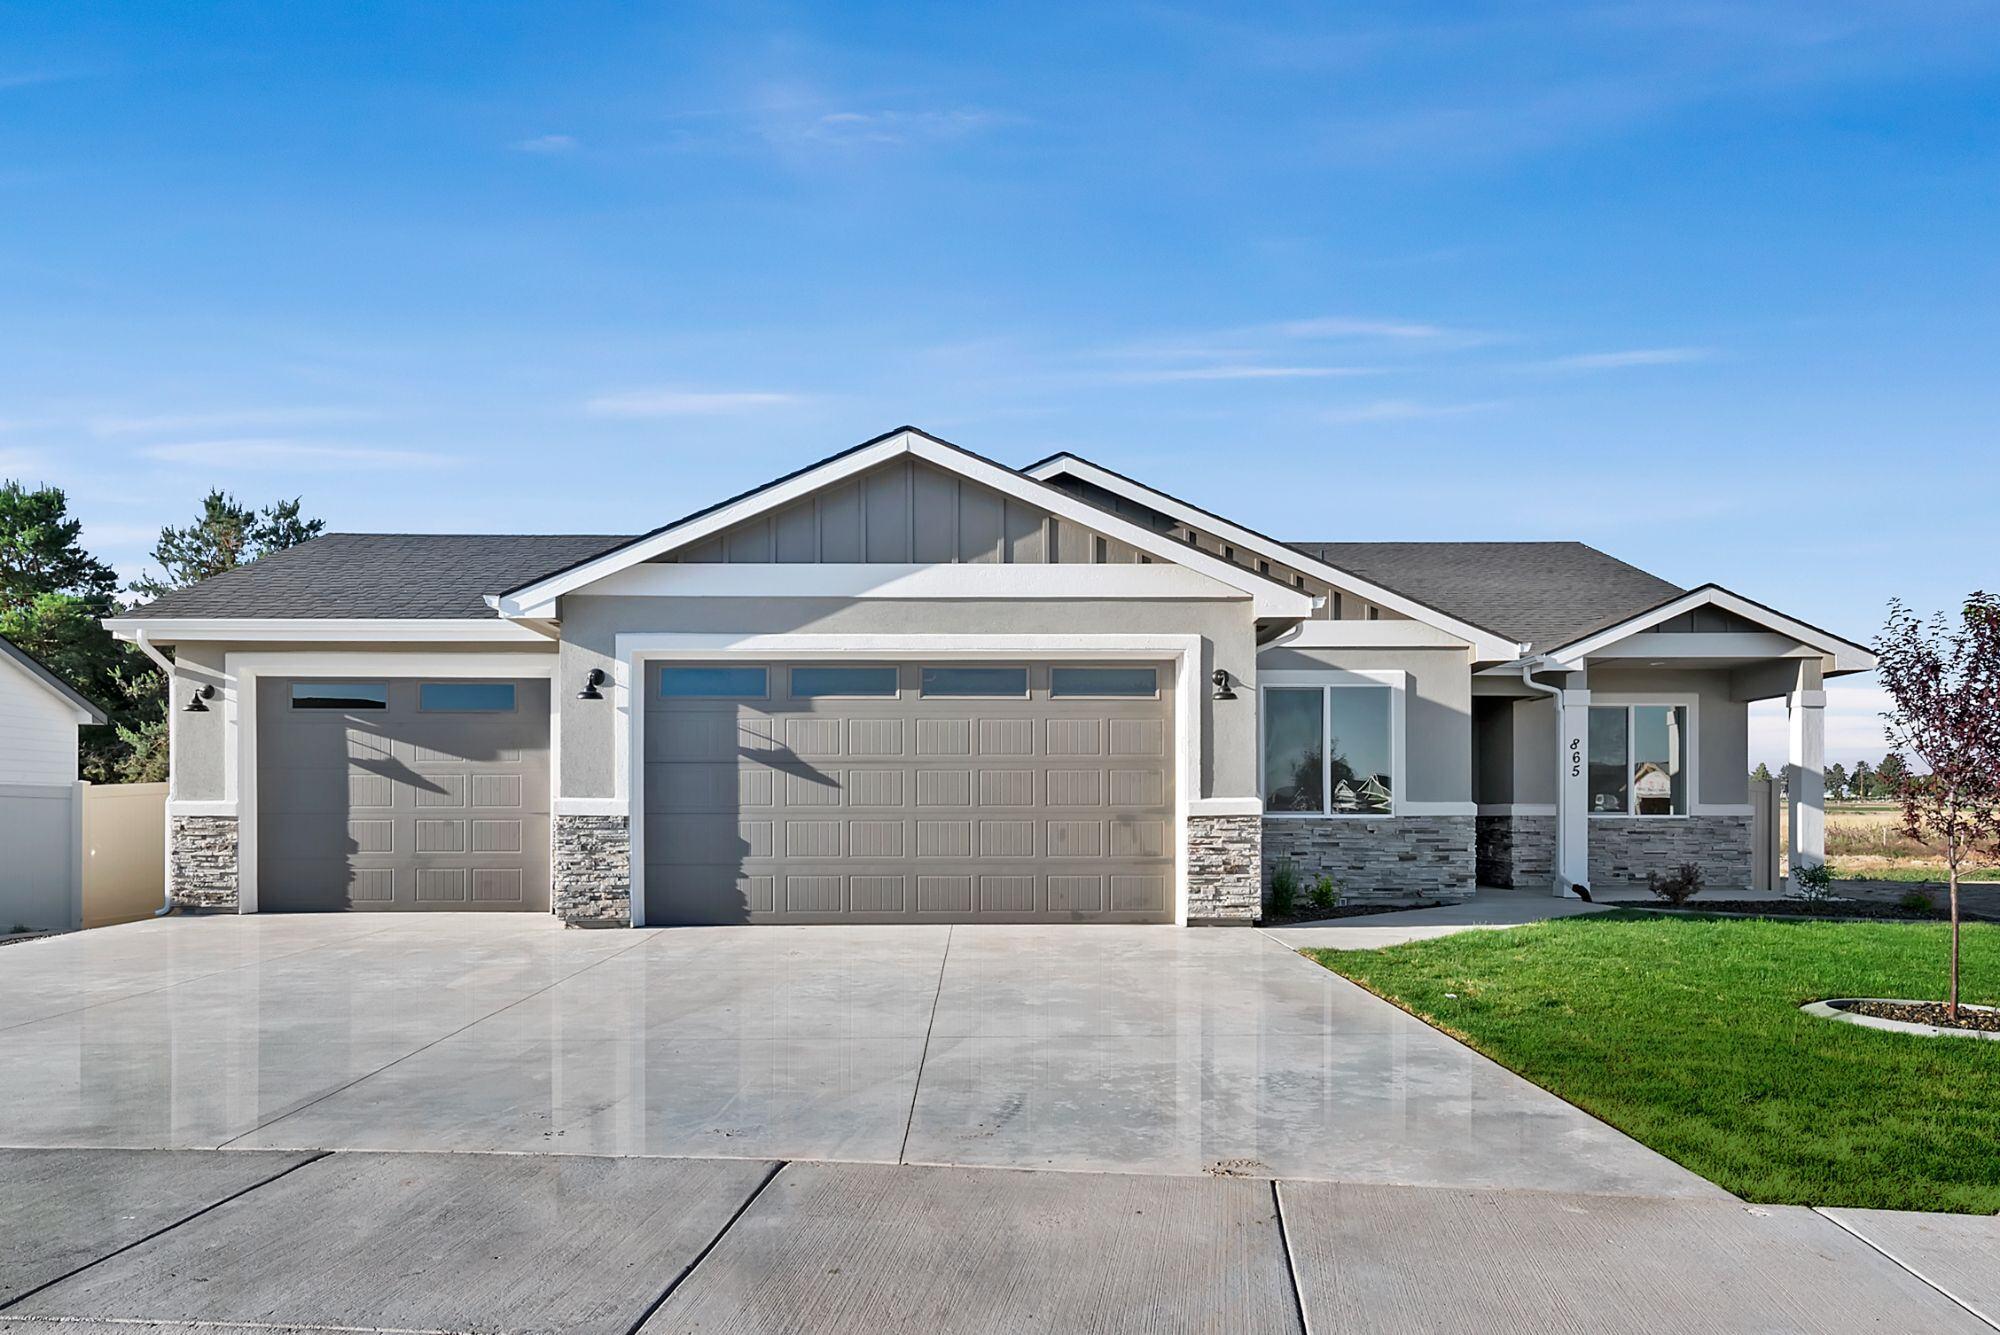
Four bedrooms and a covered patio on a comfortable single level.
Covered patio
View The Redwood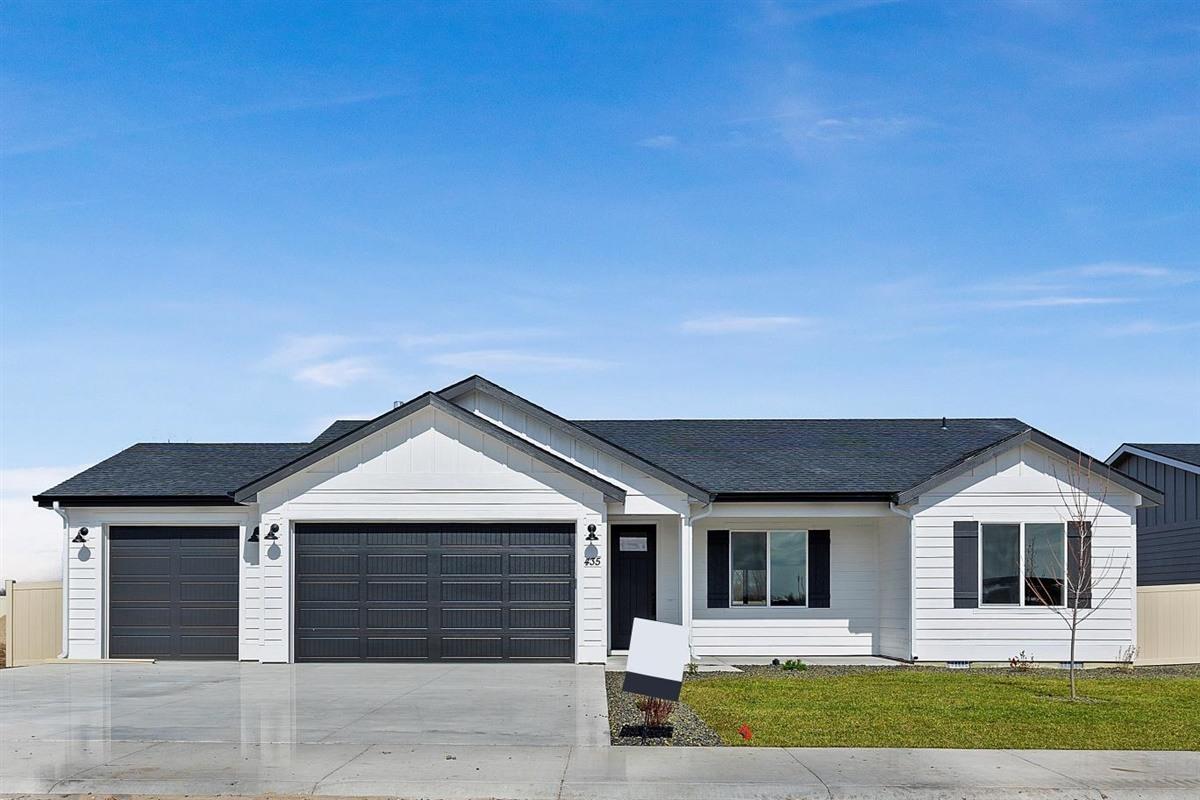
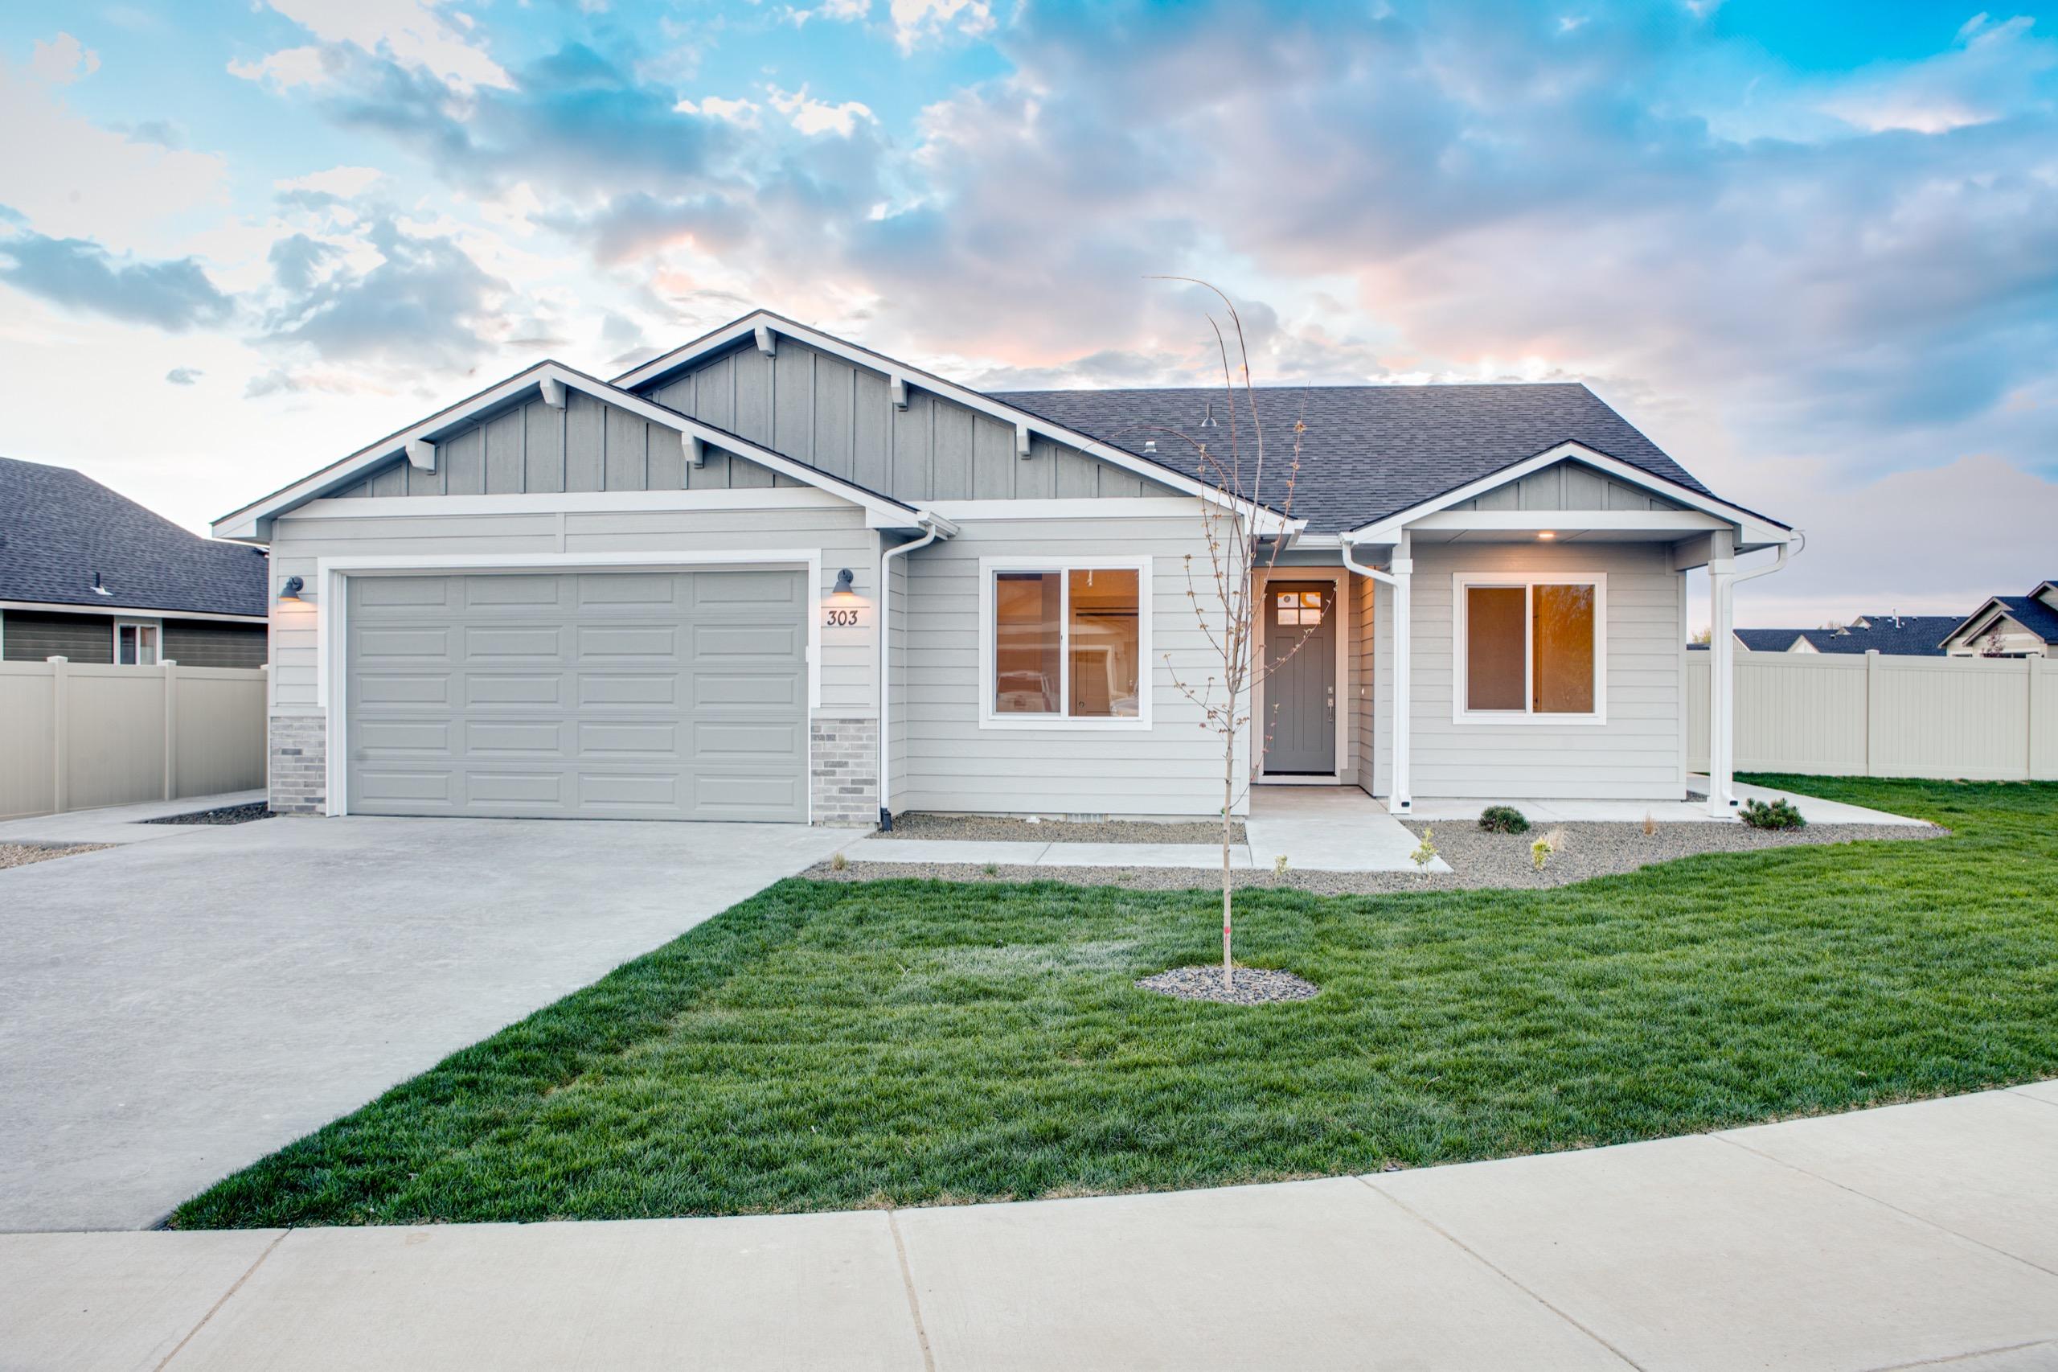
An efficient three bedroom plan that lives larger than its footprint.
Covered patio
View The Madison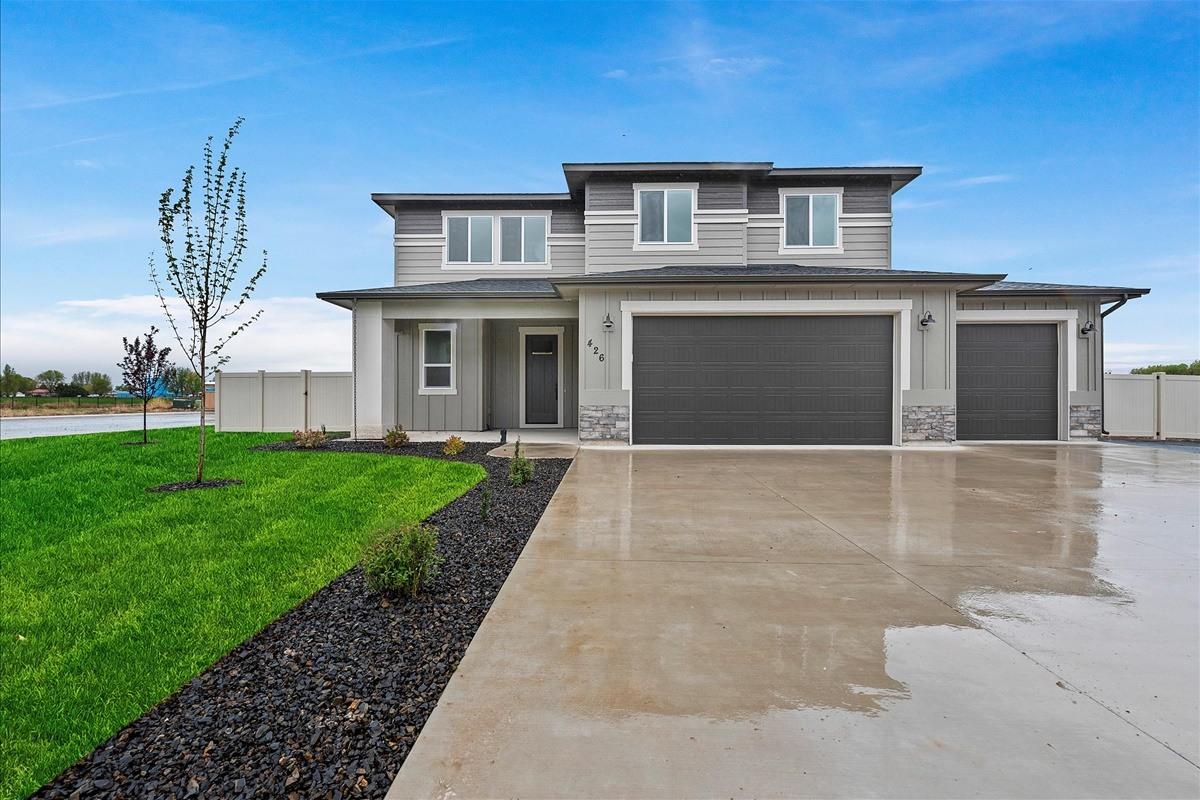
Five bedrooms and room for everyone: our Parade of Homes debut.
Let’s Get Started
Tell us about your lot, your budget, and the way you want to live. We'll take it from there.