
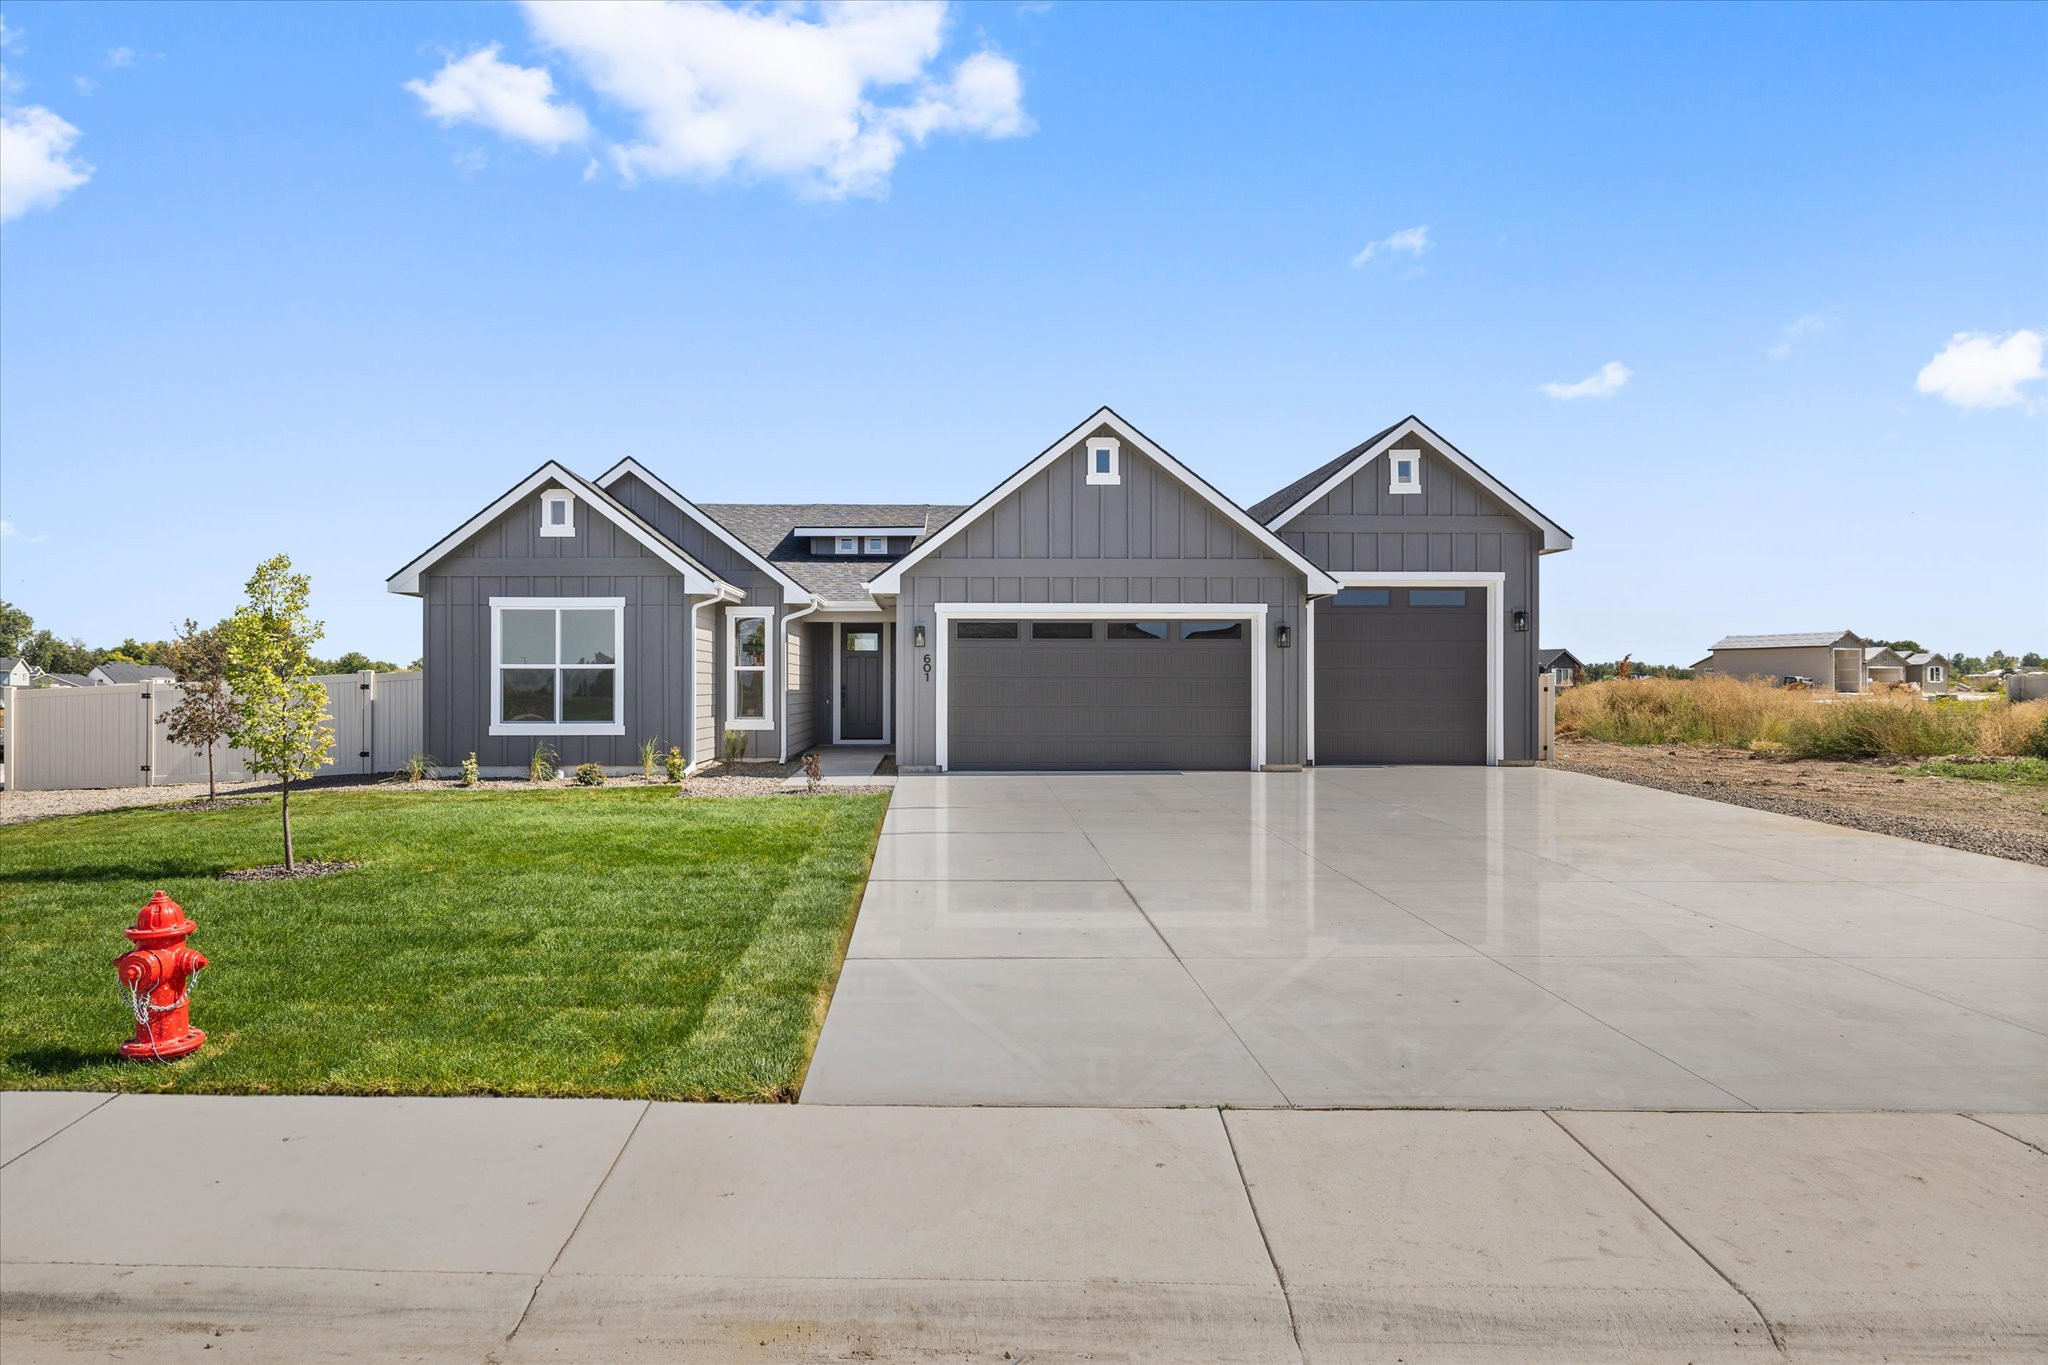
Harvest Creek, New Plymouth
601 Grand Harvest Avenue
A single-level Payette on a quarter-acre lot in Harvest Creek, with a pocket office, a walk-in pantry and a boat bay in the garage.
601 Grand Harvest Avenue is the Payette plan built on a quarter-acre lot in Harvest Creek. Everything is on one floor: three bedrooms, two bathrooms and a pocket office in 1,665 square feet, with nine foot ceilings that keep the rooms from feeling tight.
The kitchen is built around a quartz island, stainless steel appliances and a walk-in pantry big enough to actually use. The cabinets are custom Huntwood, with soft-close hinges and dovetail drawers. Quartz counters and LVP flooring carry through the rest of the house, and the walls are hand textured.
The primary bedroom is 17 by 12, with a double vanity, a walk-in shower and a walk-in closet. The pocket office is the room with no fixed job, whether that ends up being a desk, a sewing table or somewhere for the kids to spread out.
In the garage, the boat bay adds the depth a boat or trailer needs. It is the same floor plan as 600 Fallen Leaf Avenue, a few streets over, finished in its own style.
Project details
- Location
- Harvest Creek, New Plymouth
- Community
- Harvest Creek
- Floor plan
- The Payette
- Same plan
- 600 Fallen Leaf Avenue
- Builder
- Bear Homes
Let’s Get Started
Ready to build your home?
Tell us about your lot, your budget, and the way you want to live. We'll take it from there.