
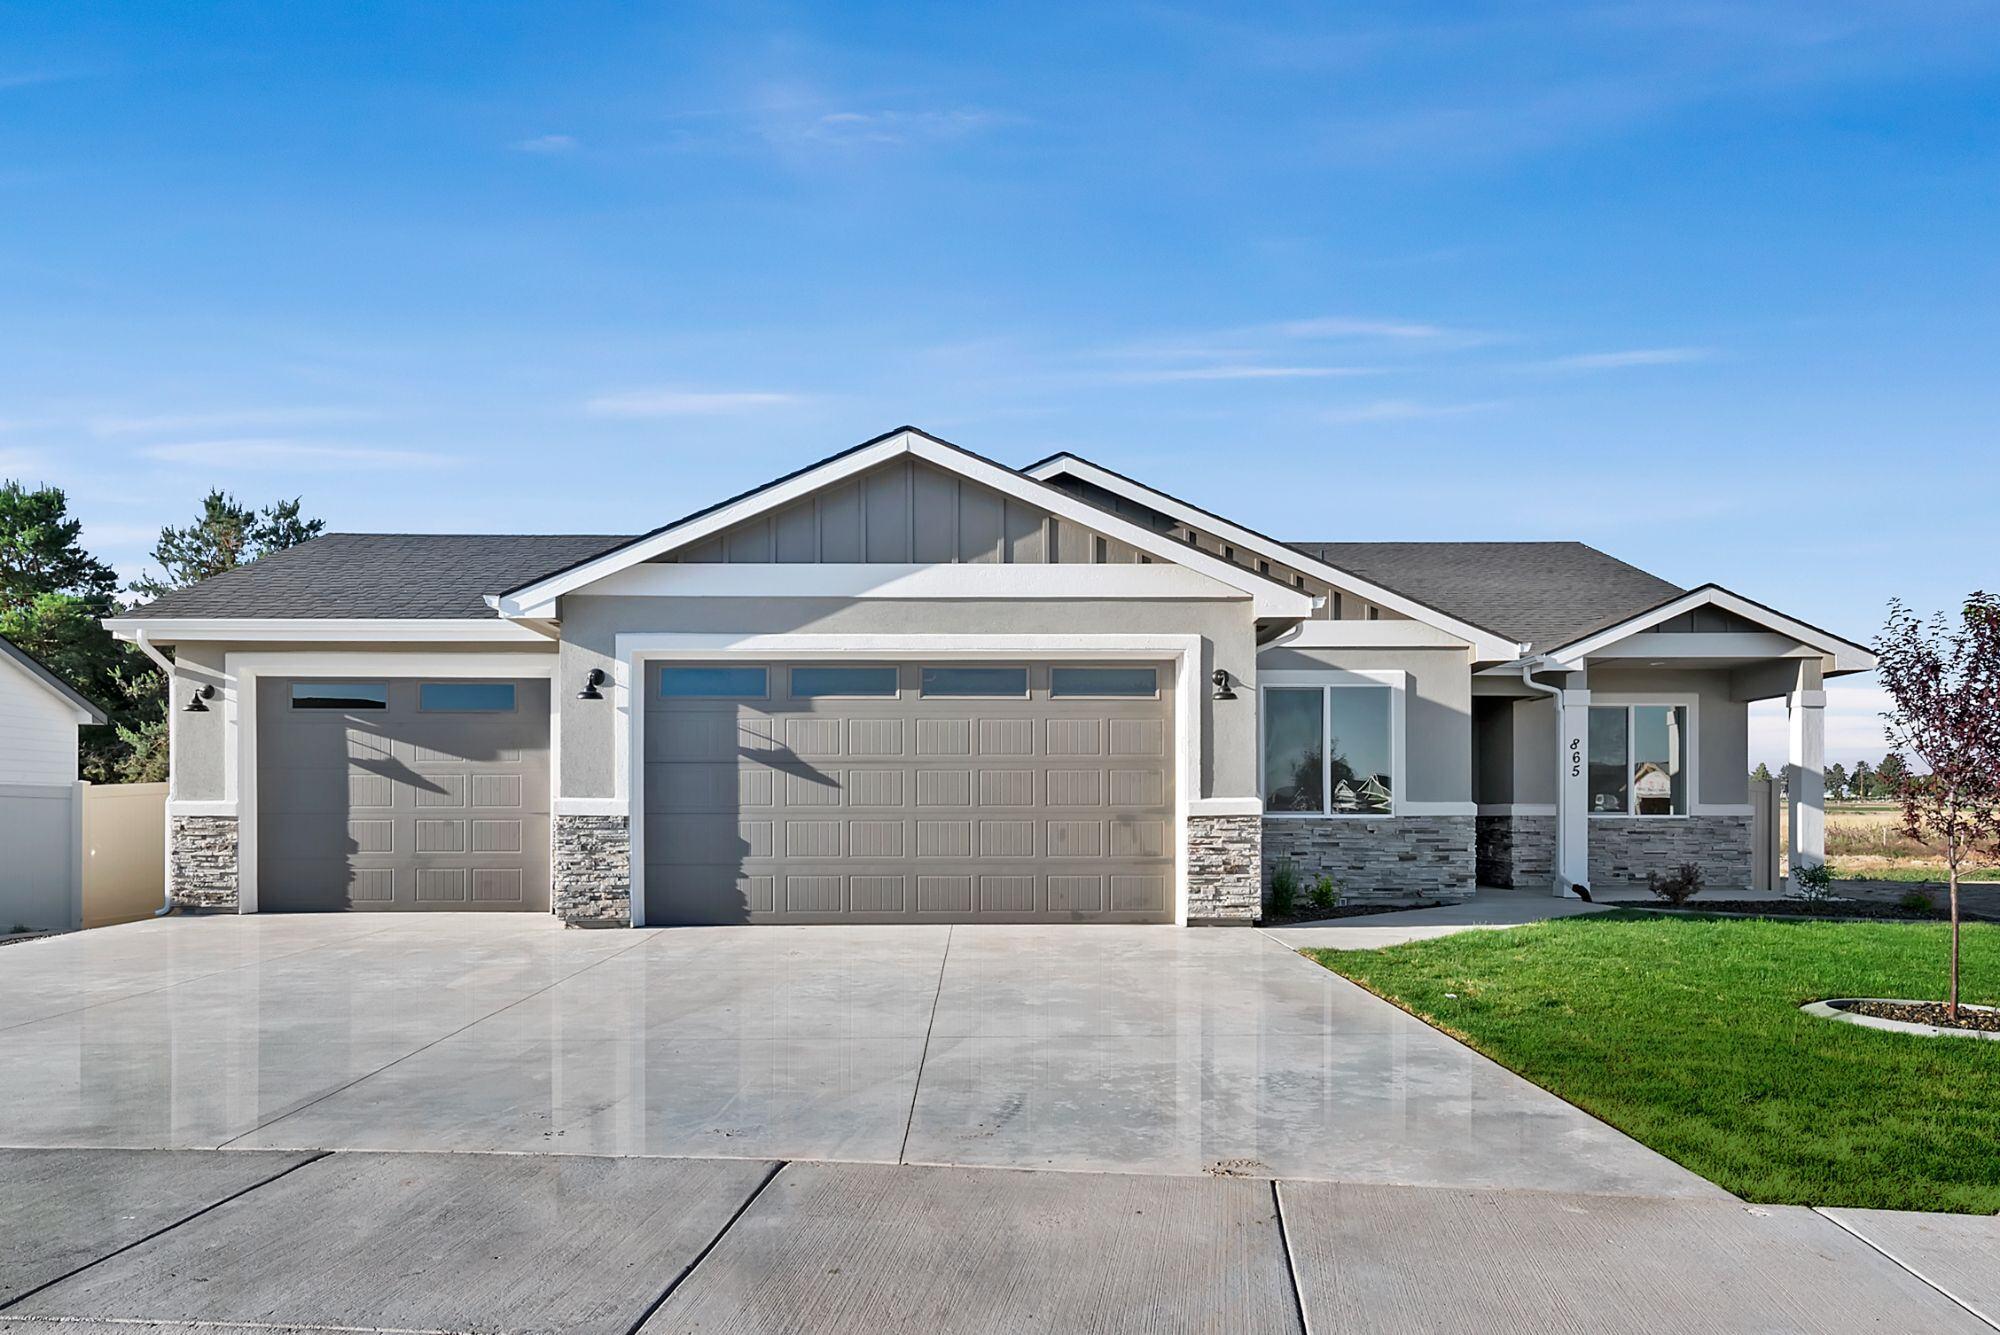
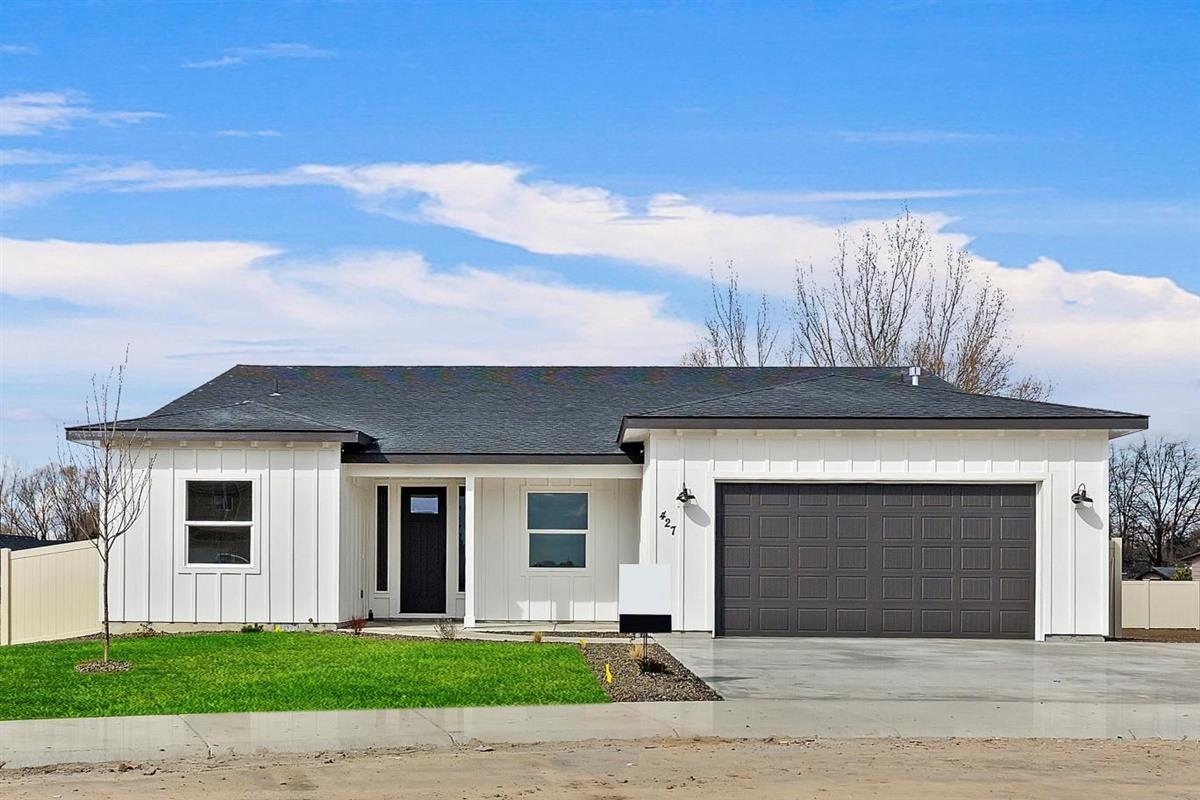
The Redwood
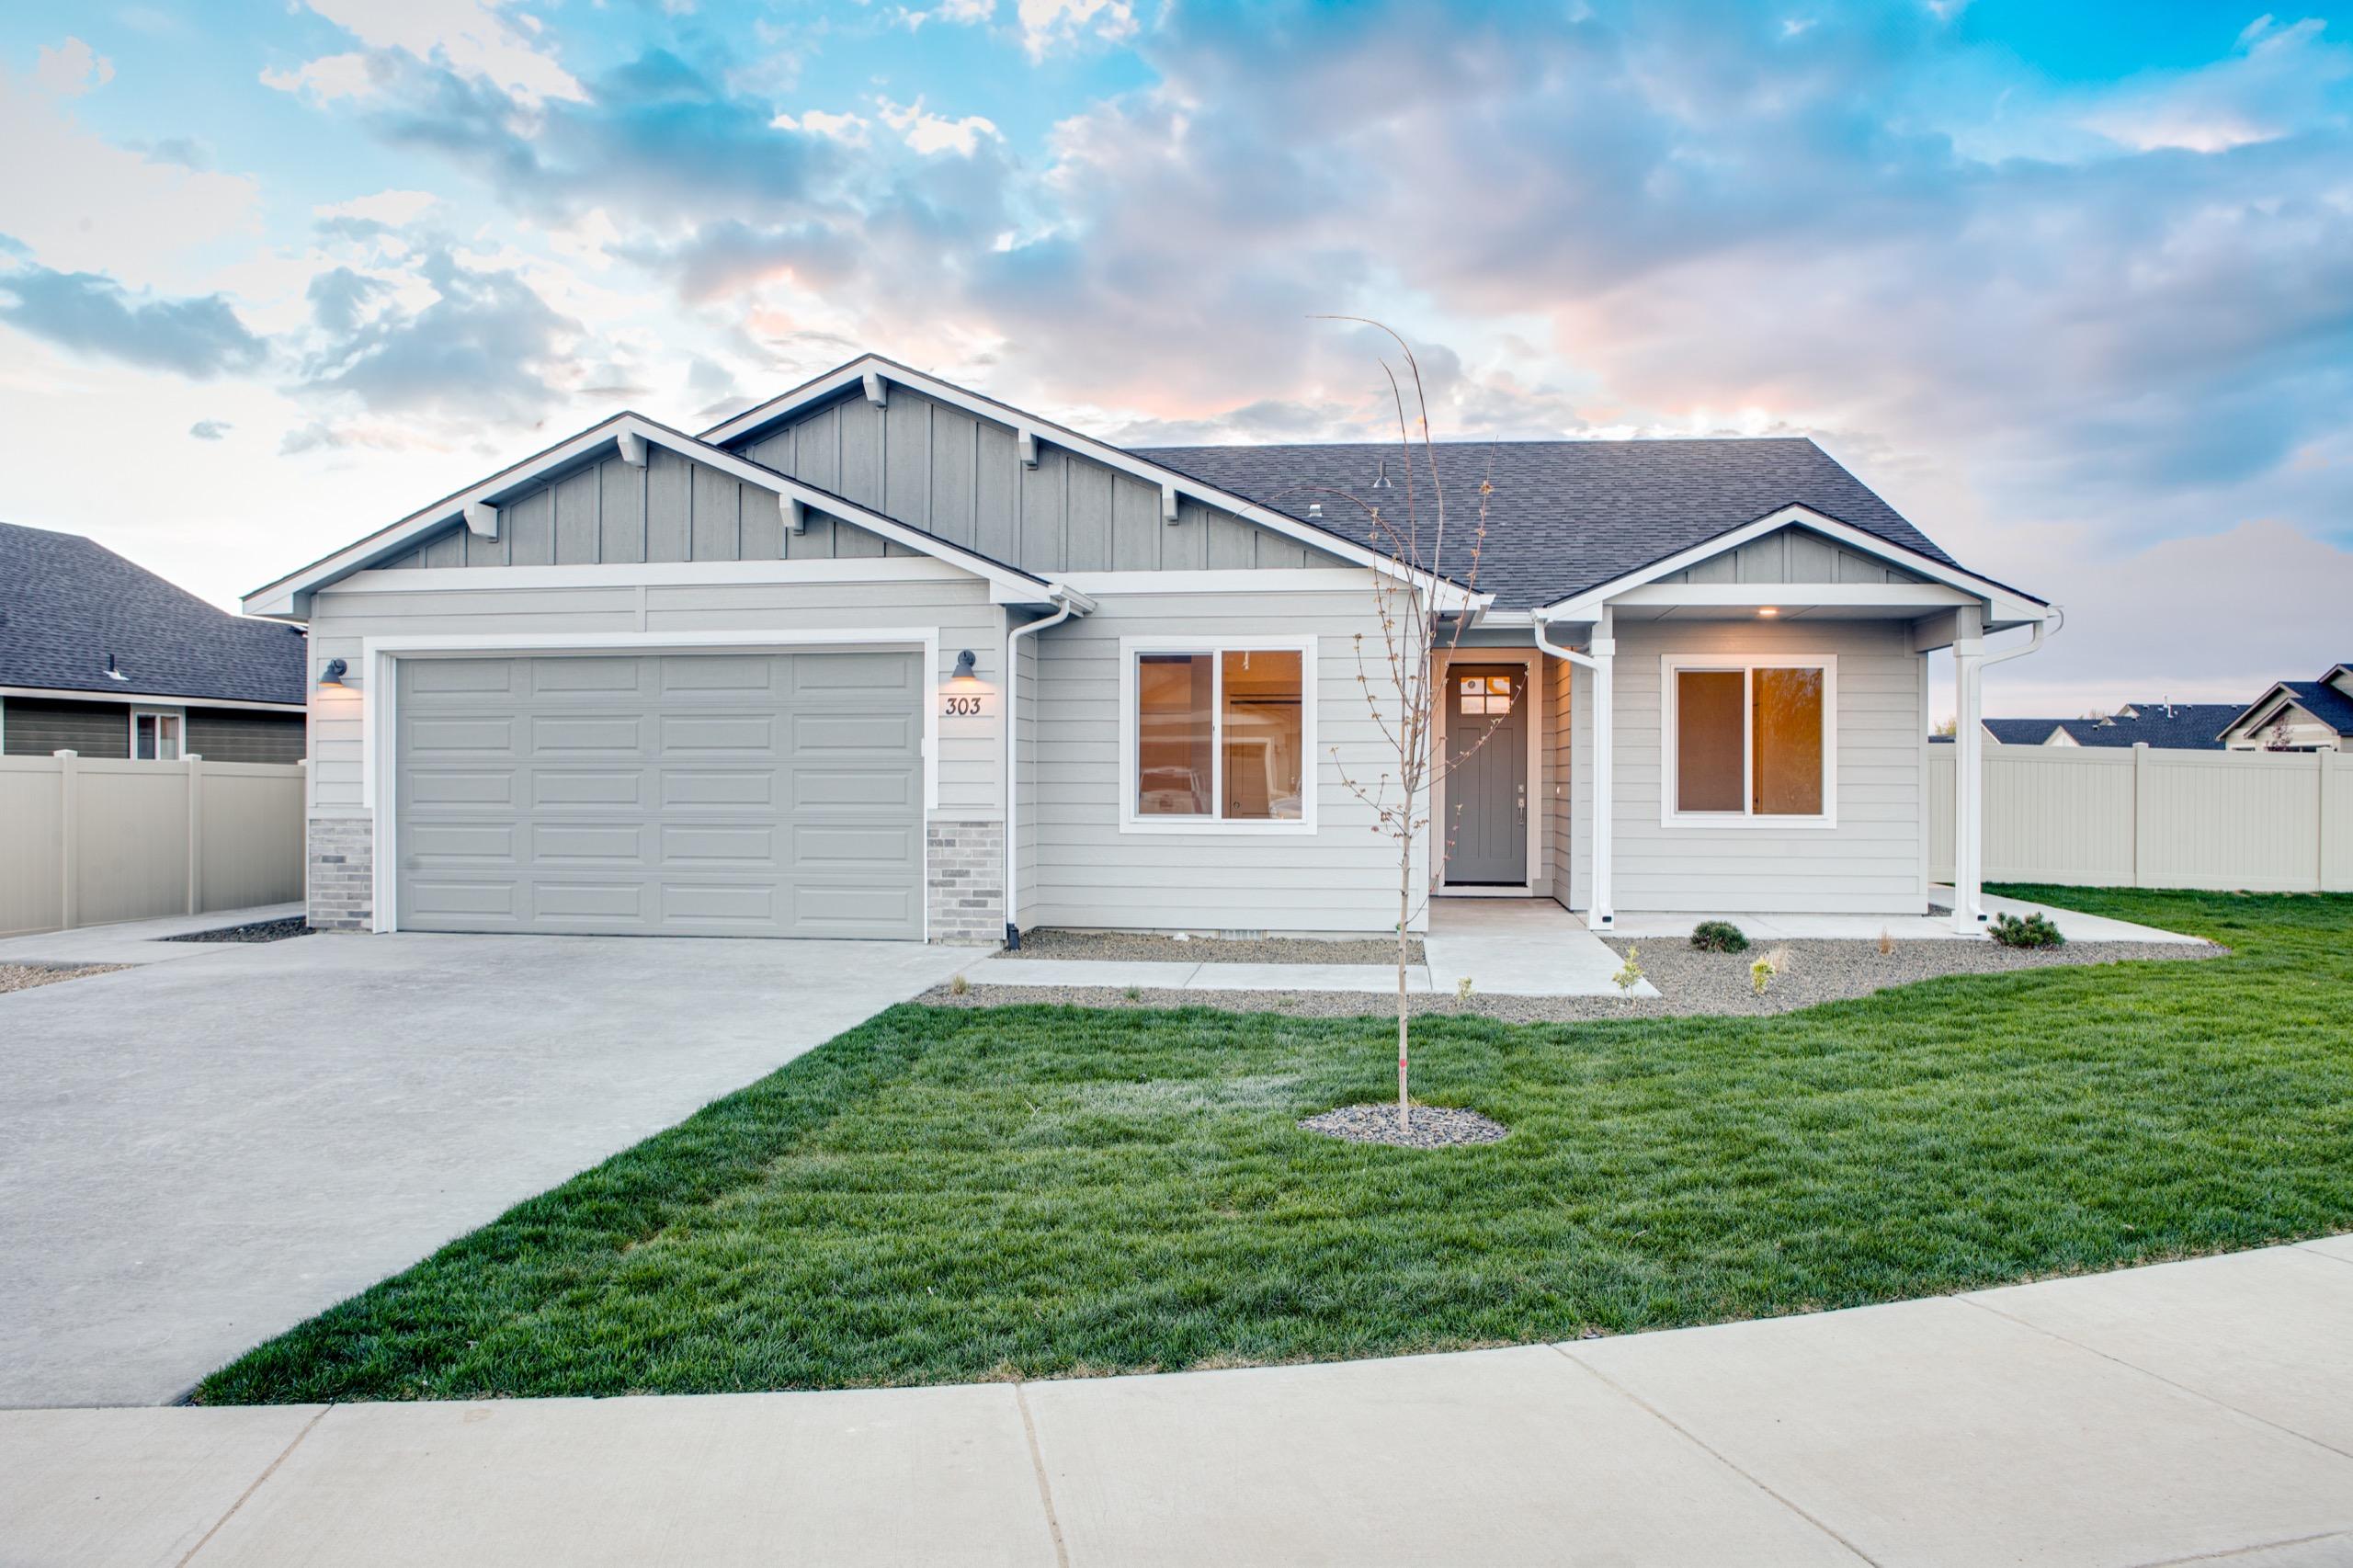
Four bedrooms and a covered patio on a comfortable single level.
- 4Beds
- 2Baths
- 2-3 CarGarage
- ~1,800Sq Ft
Covered patio
View The Redwood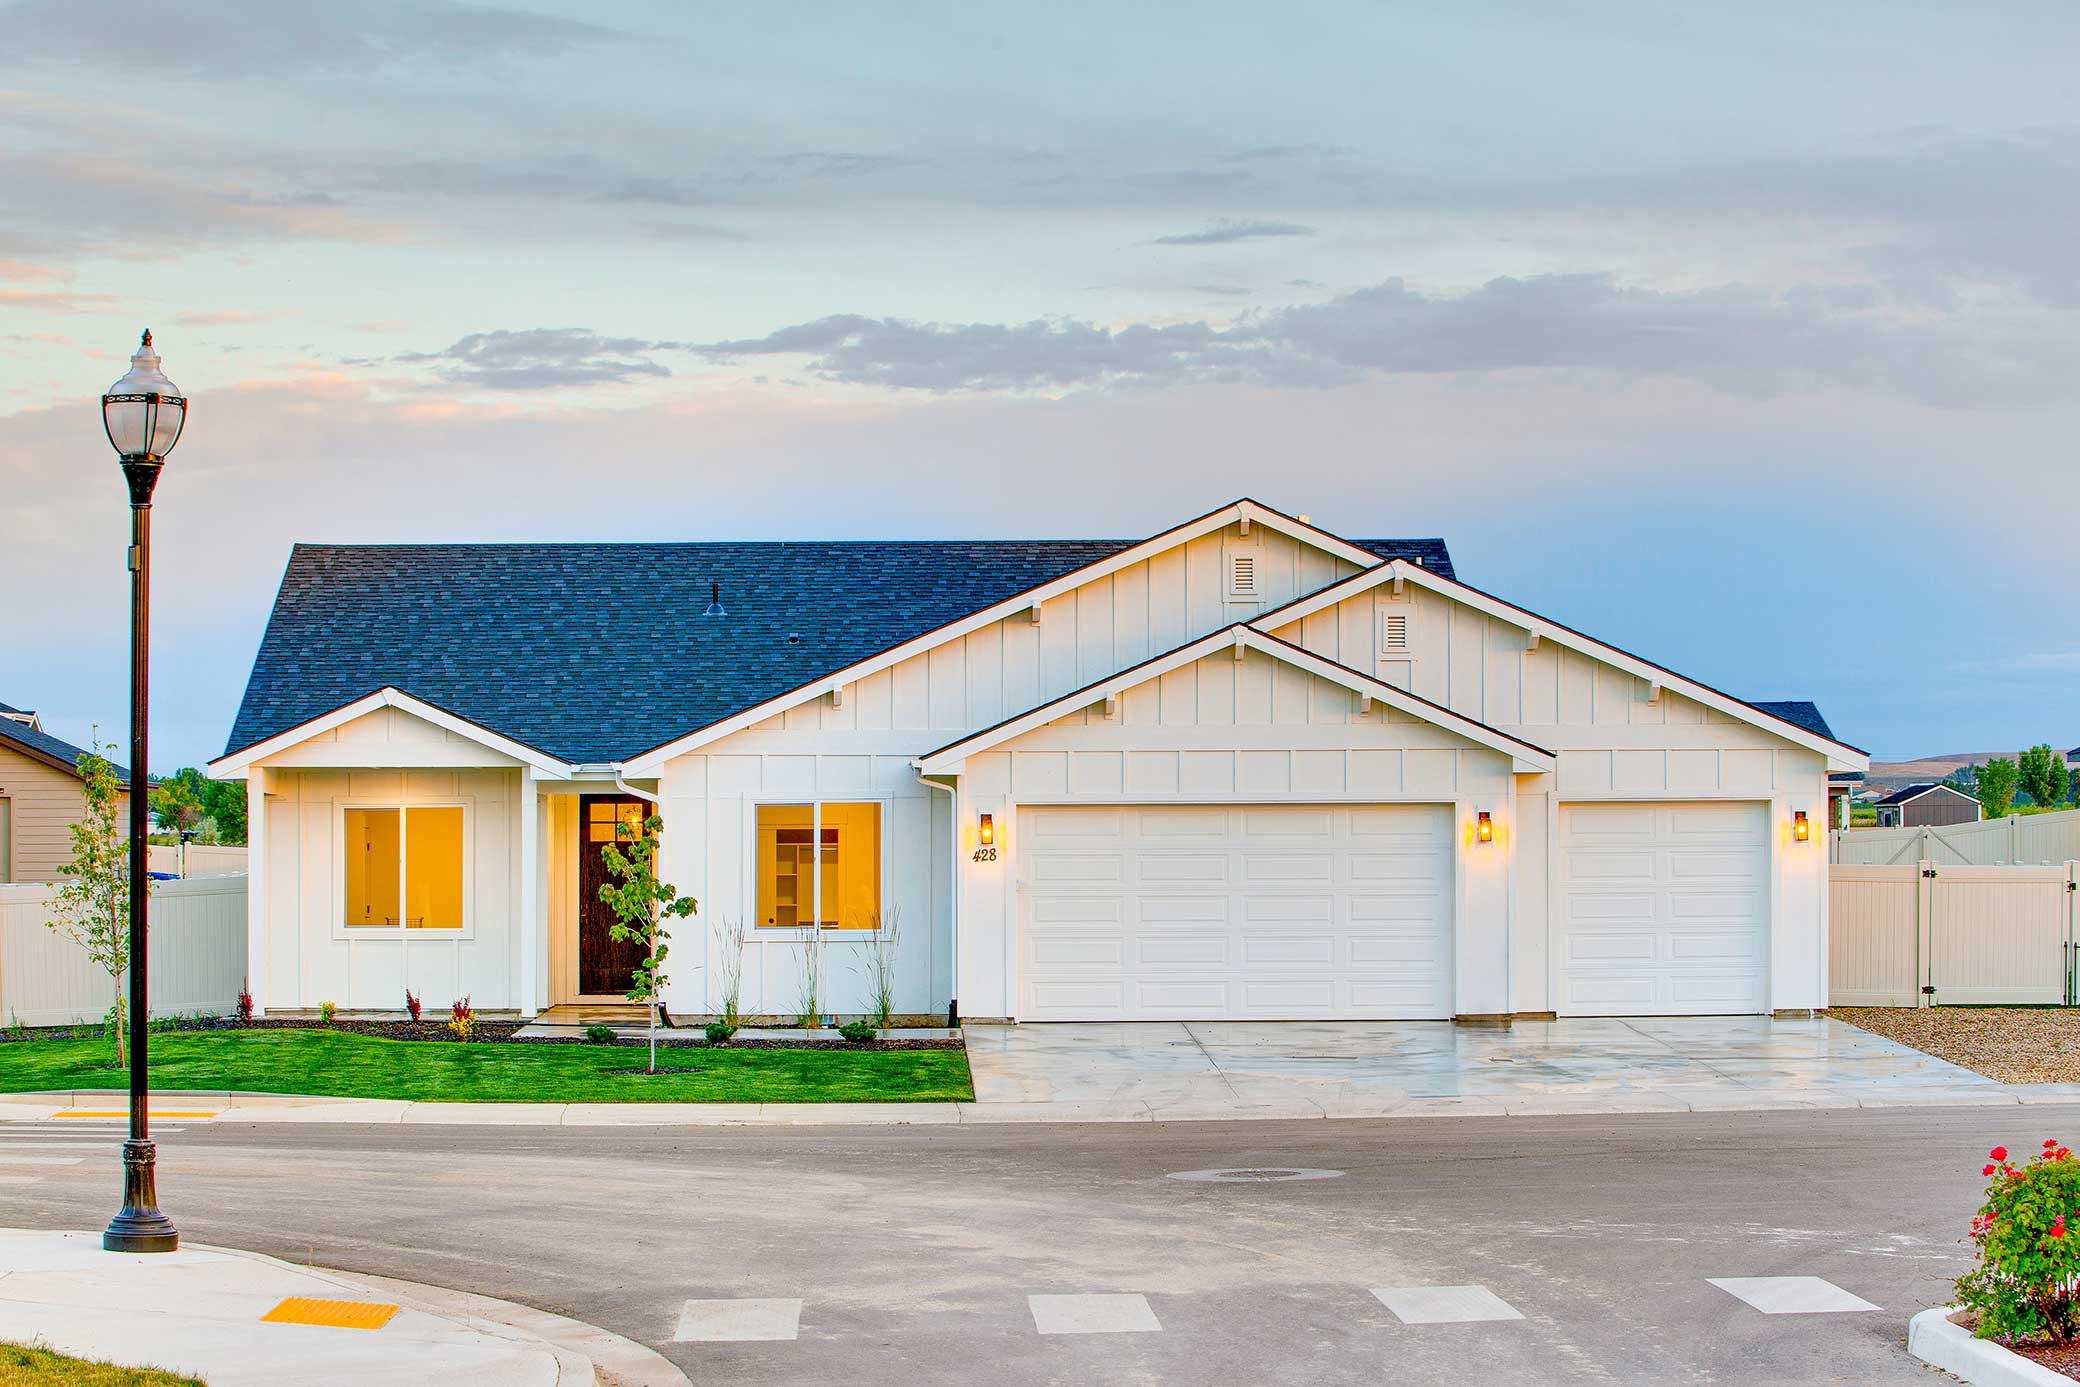
New Plymouth, ID
New Homes from the Low $400s
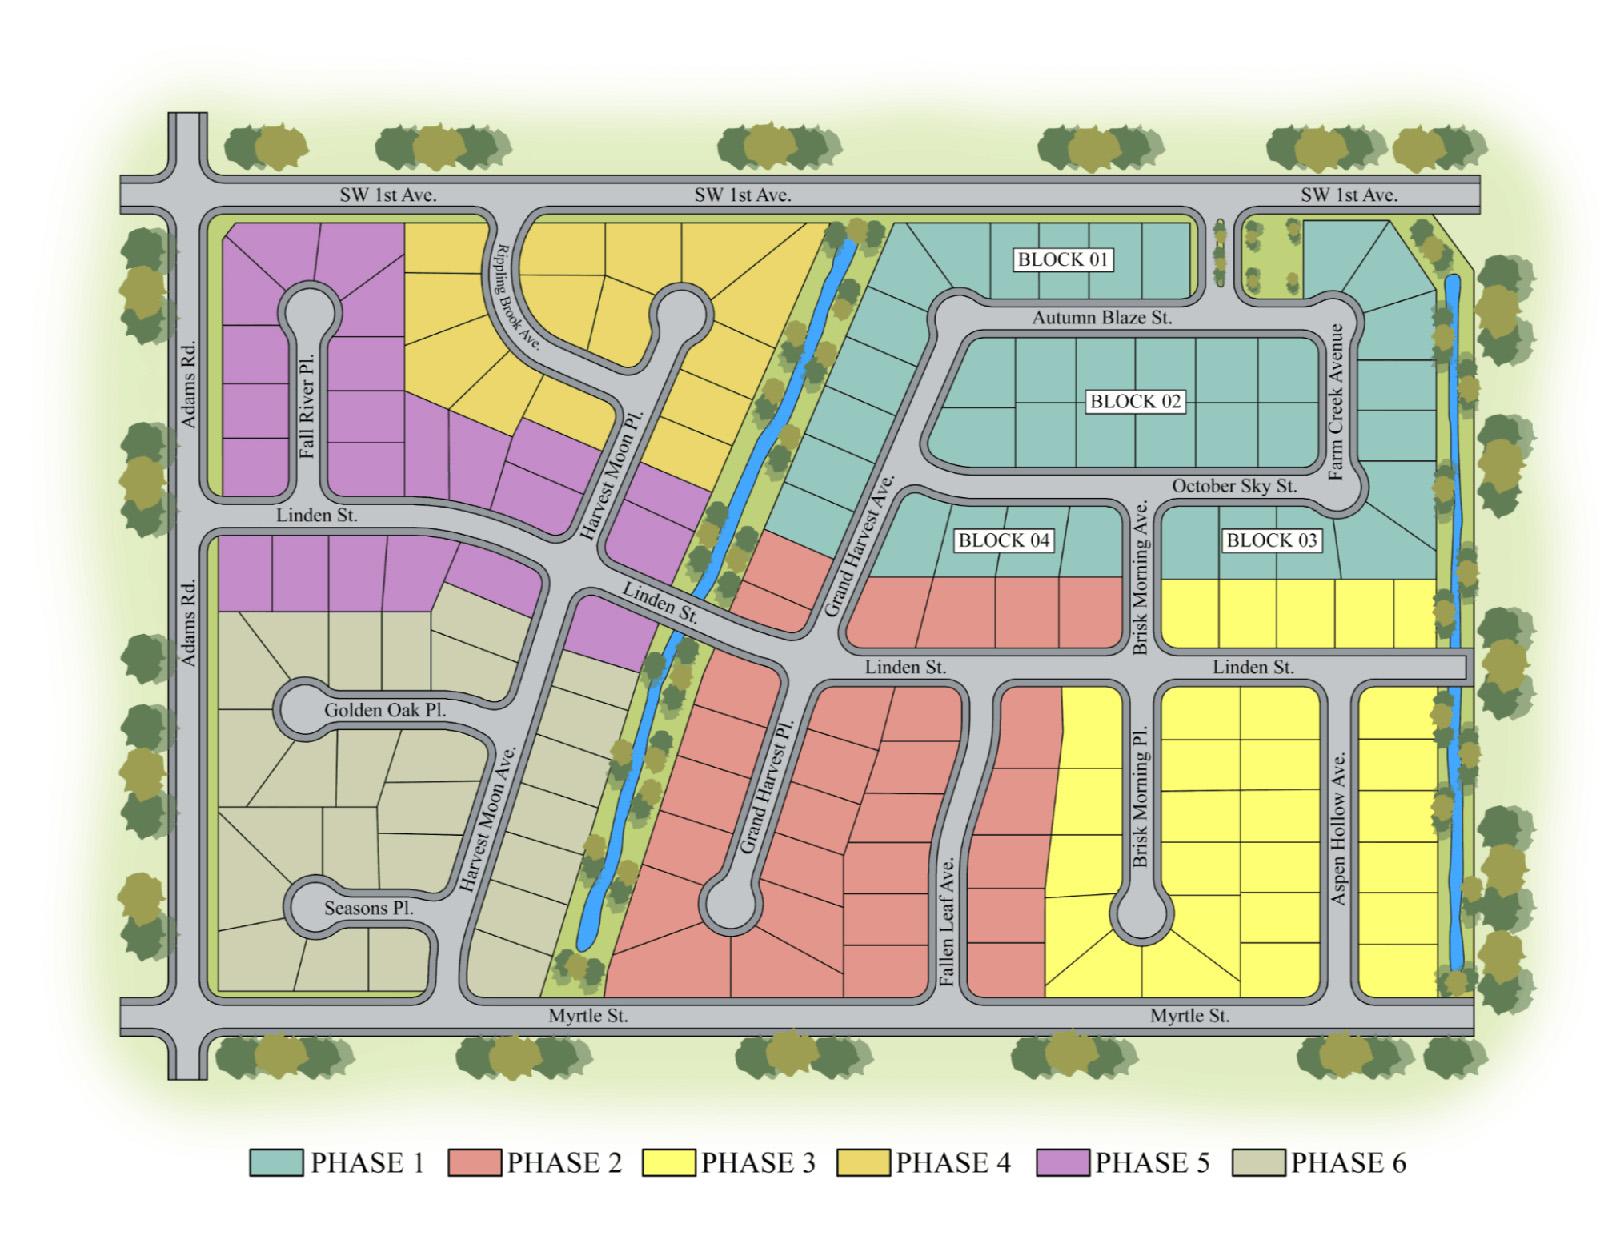
Nestled in the scenic setting of New Plymouth, Idaho, Harvest Creek offers a tranquil retreat that's conveniently close to the city of Boise. Here, you can enjoy the peace of rural living while remaining within easy reach of city amenities, blending the best of both worlds.
Explore the Area
Nestled in the heart of New Plymouth, Harvest Creek offers a quiet, close-knit community with all the charm of small-town living. Enjoy peaceful surroundings while staying conveniently close to the local shops, restaurants, and amenities that make New Plymouth a welcoming place to call home.
Take a short drive to the scenic Payette River for fishing, kayaking, or a relaxing day by the water. Explore nearby orchards and farms, or venture to Caldwell and Boise for more dining, shopping, and entertainment options. Whether you're looking for outdoor adventure, local flavors, or a tight-knit community, Harvest Creek offers the perfect balance of tranquility and convenience, right here in Idaho's beautiful countryside.
Four bedrooms and a covered patio on a comfortable single level.
Covered patio
View The Redwood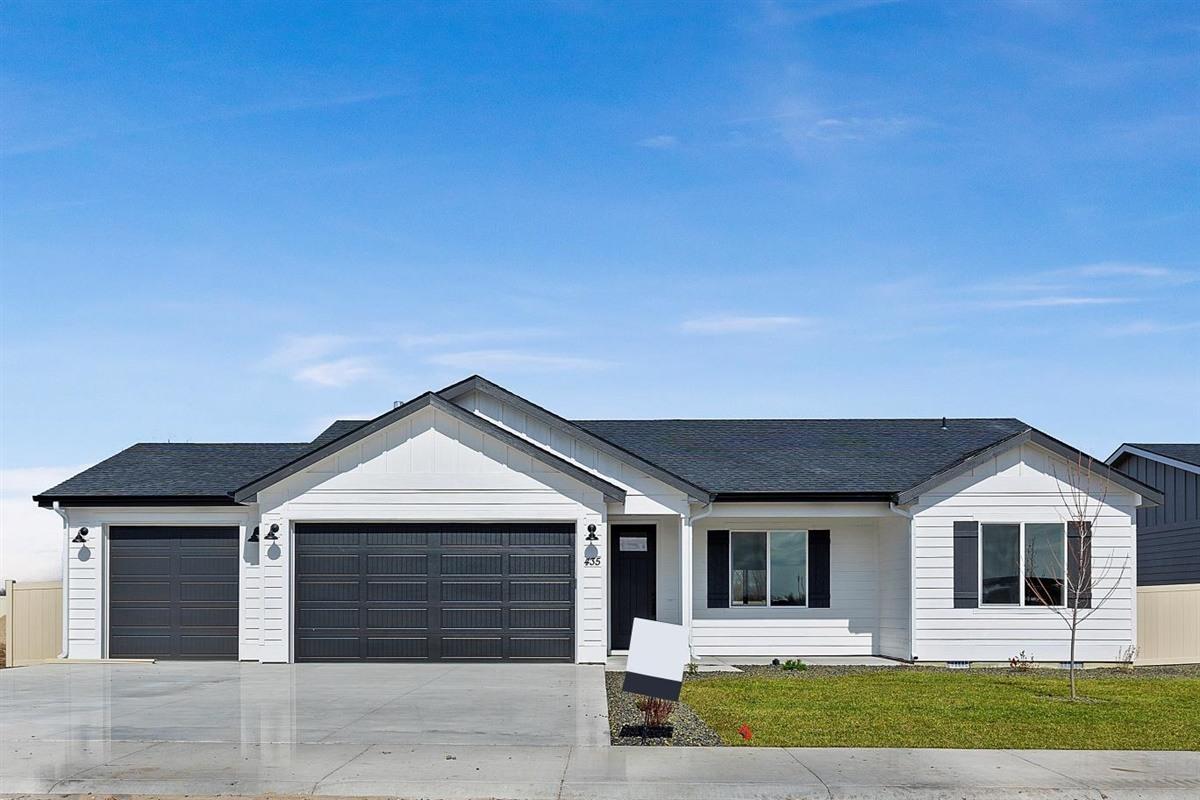
An efficient three bedroom plan that lives larger than its footprint.
Covered patio
View The Madison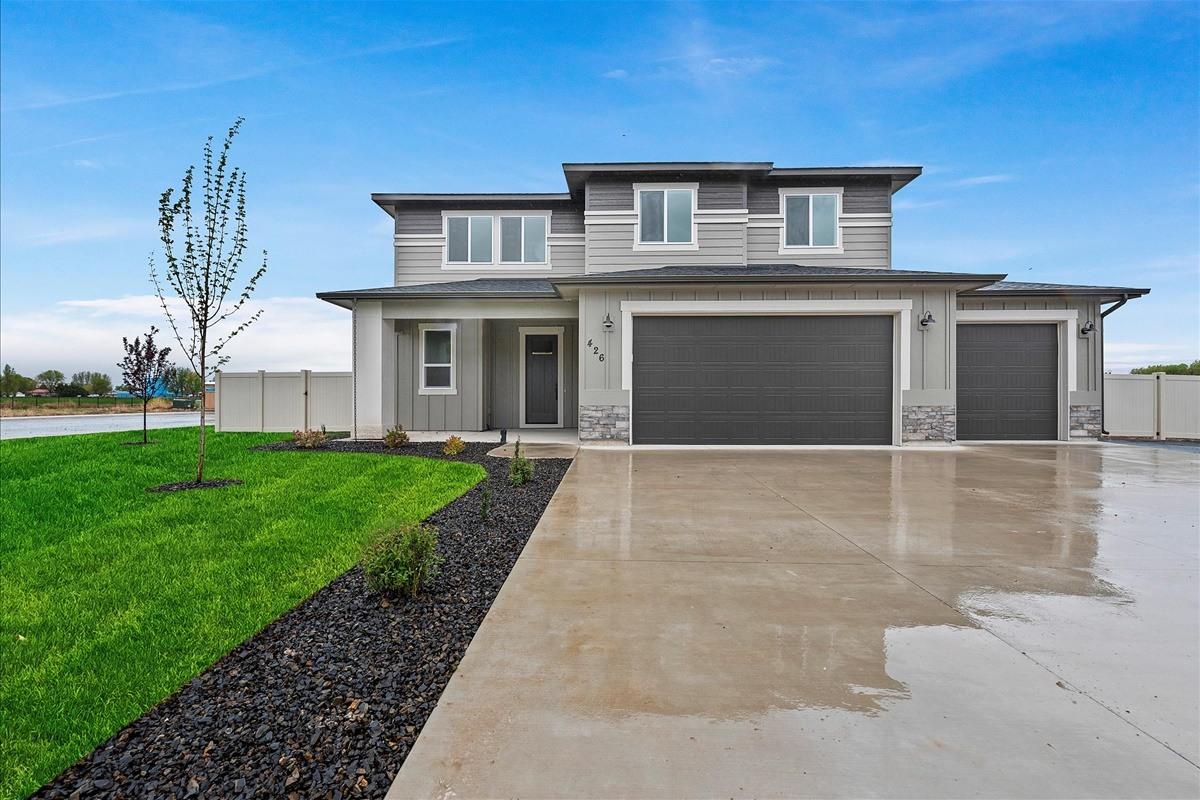
Five bedrooms and room for everyone: our Parade of Homes debut.
Four bedrooms, a flexible layout, and a covered patio.
Covered patio
View The Alpine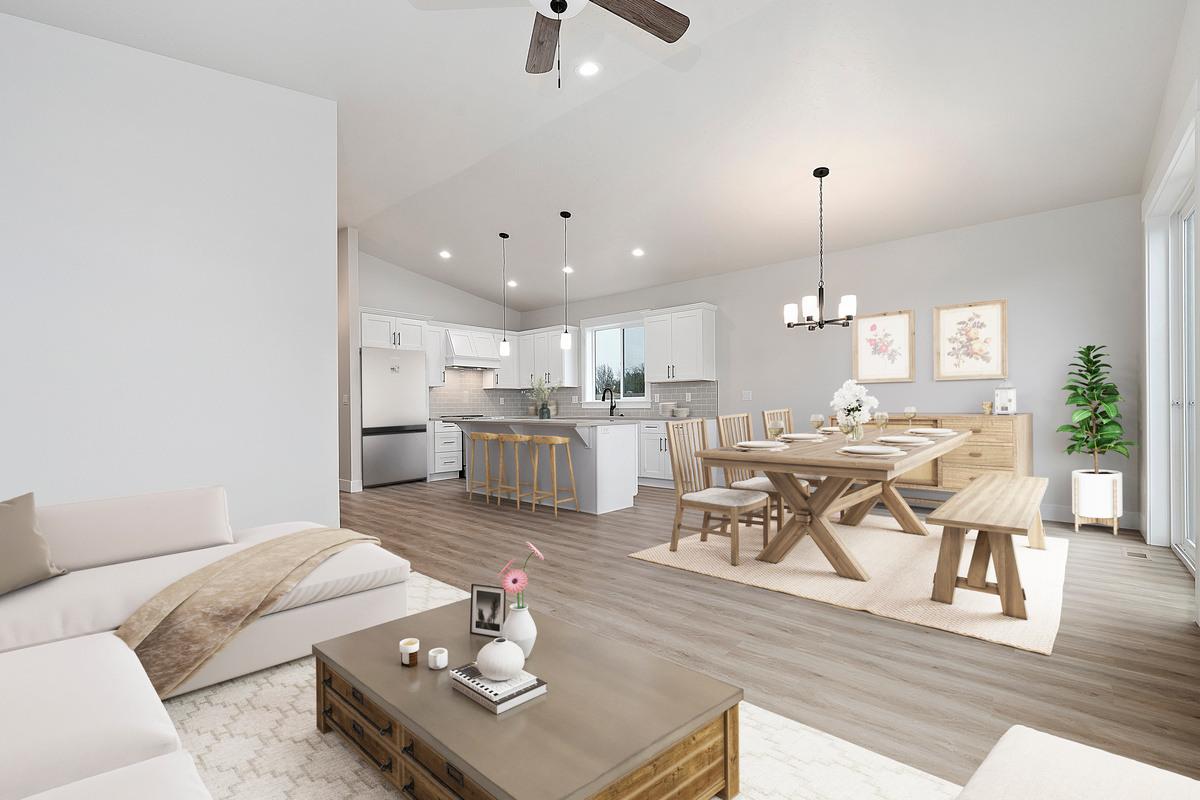
Three bedrooms, a pocket office, and room for the RV and the boat.
Pocket office · RV & boat bay option
View The PayetteBuilt by Bear Homes
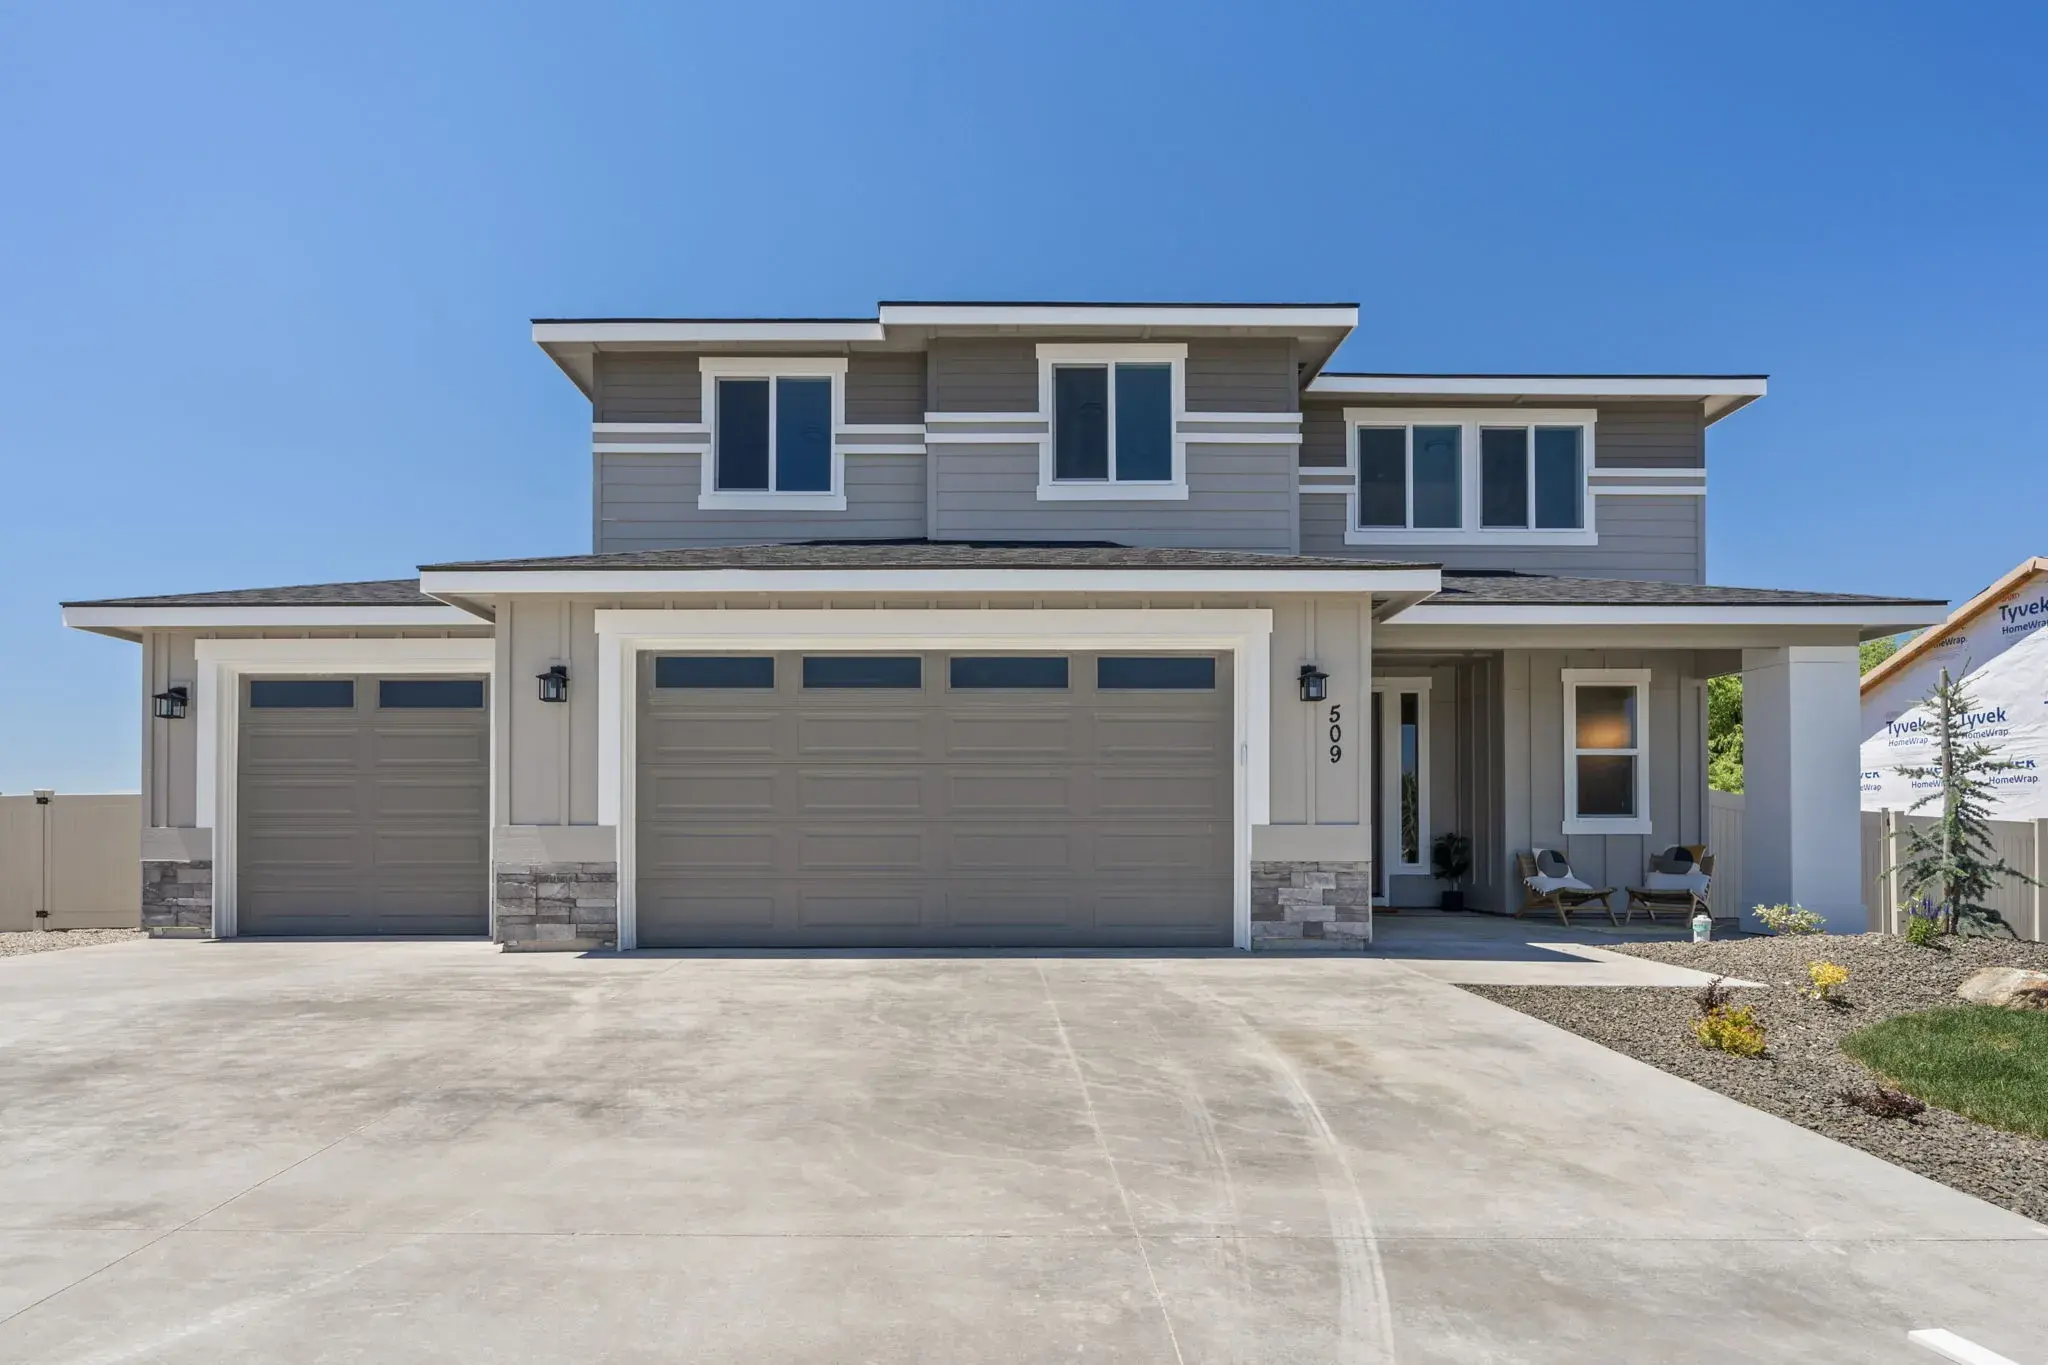
A two-story home in Harvest Creek with a vaulted great room, a granite kitchen island, and open farmland out the back windows.
The Payette floor plan
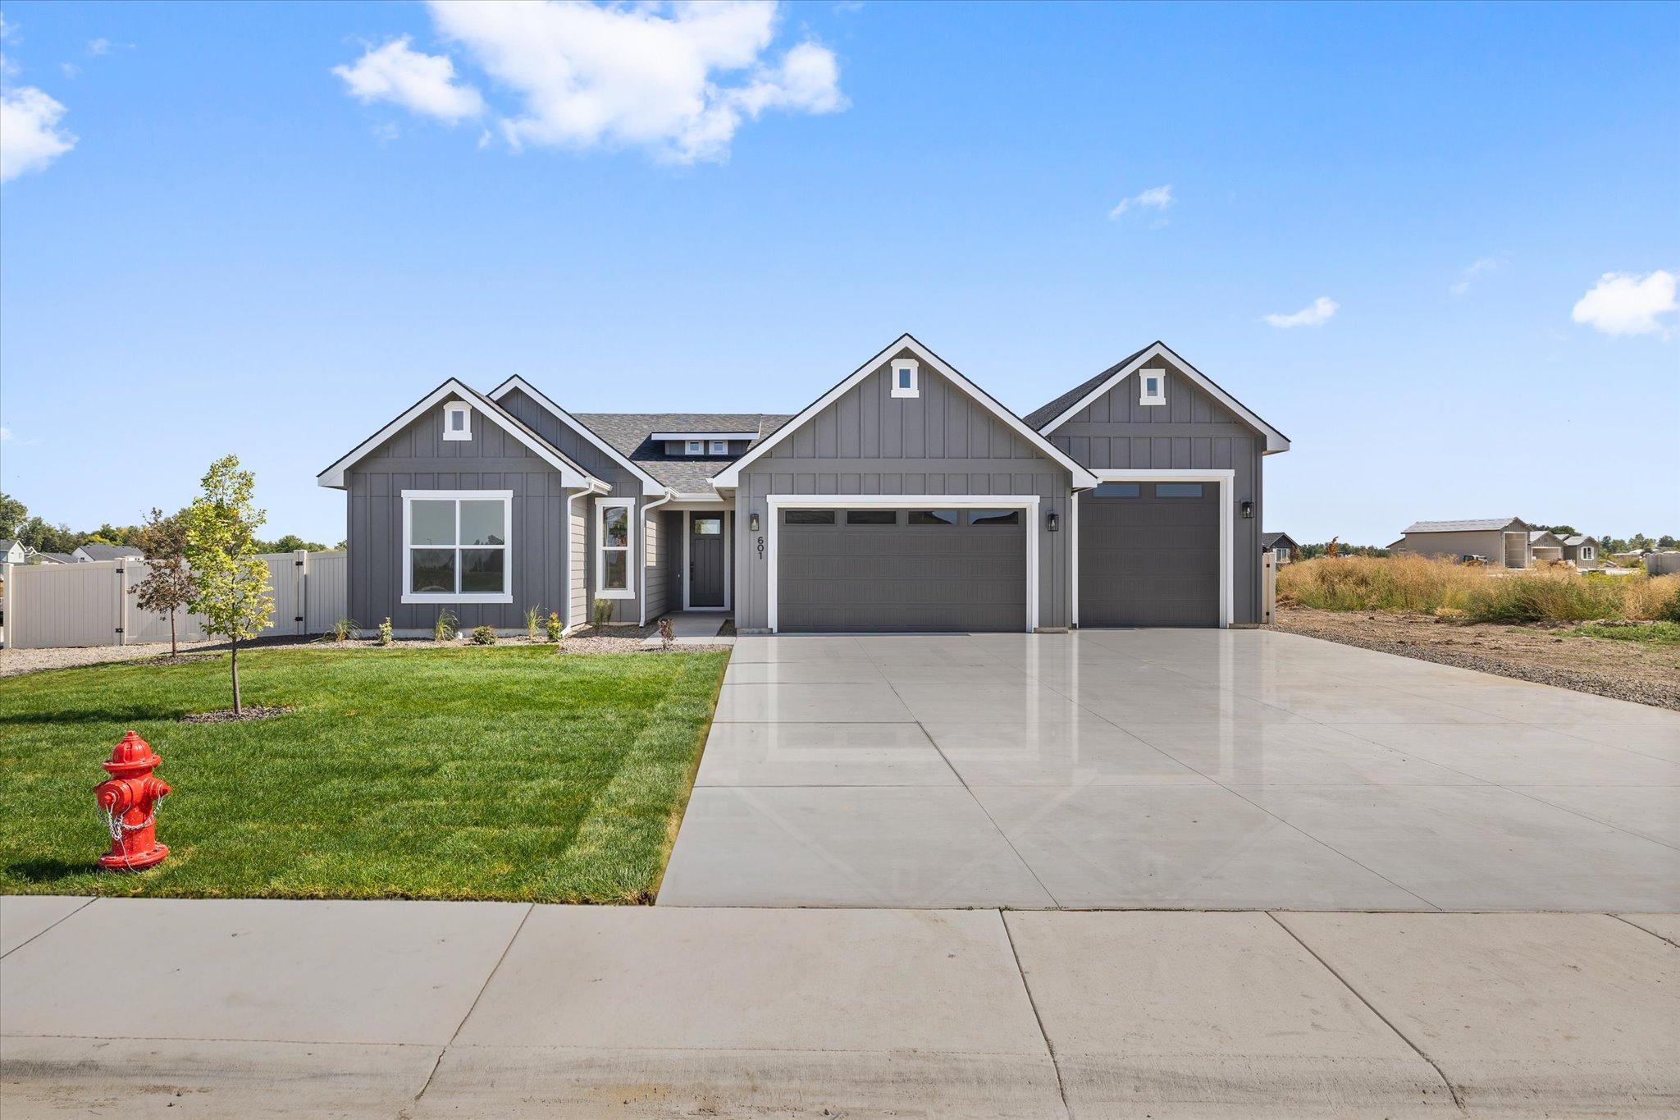
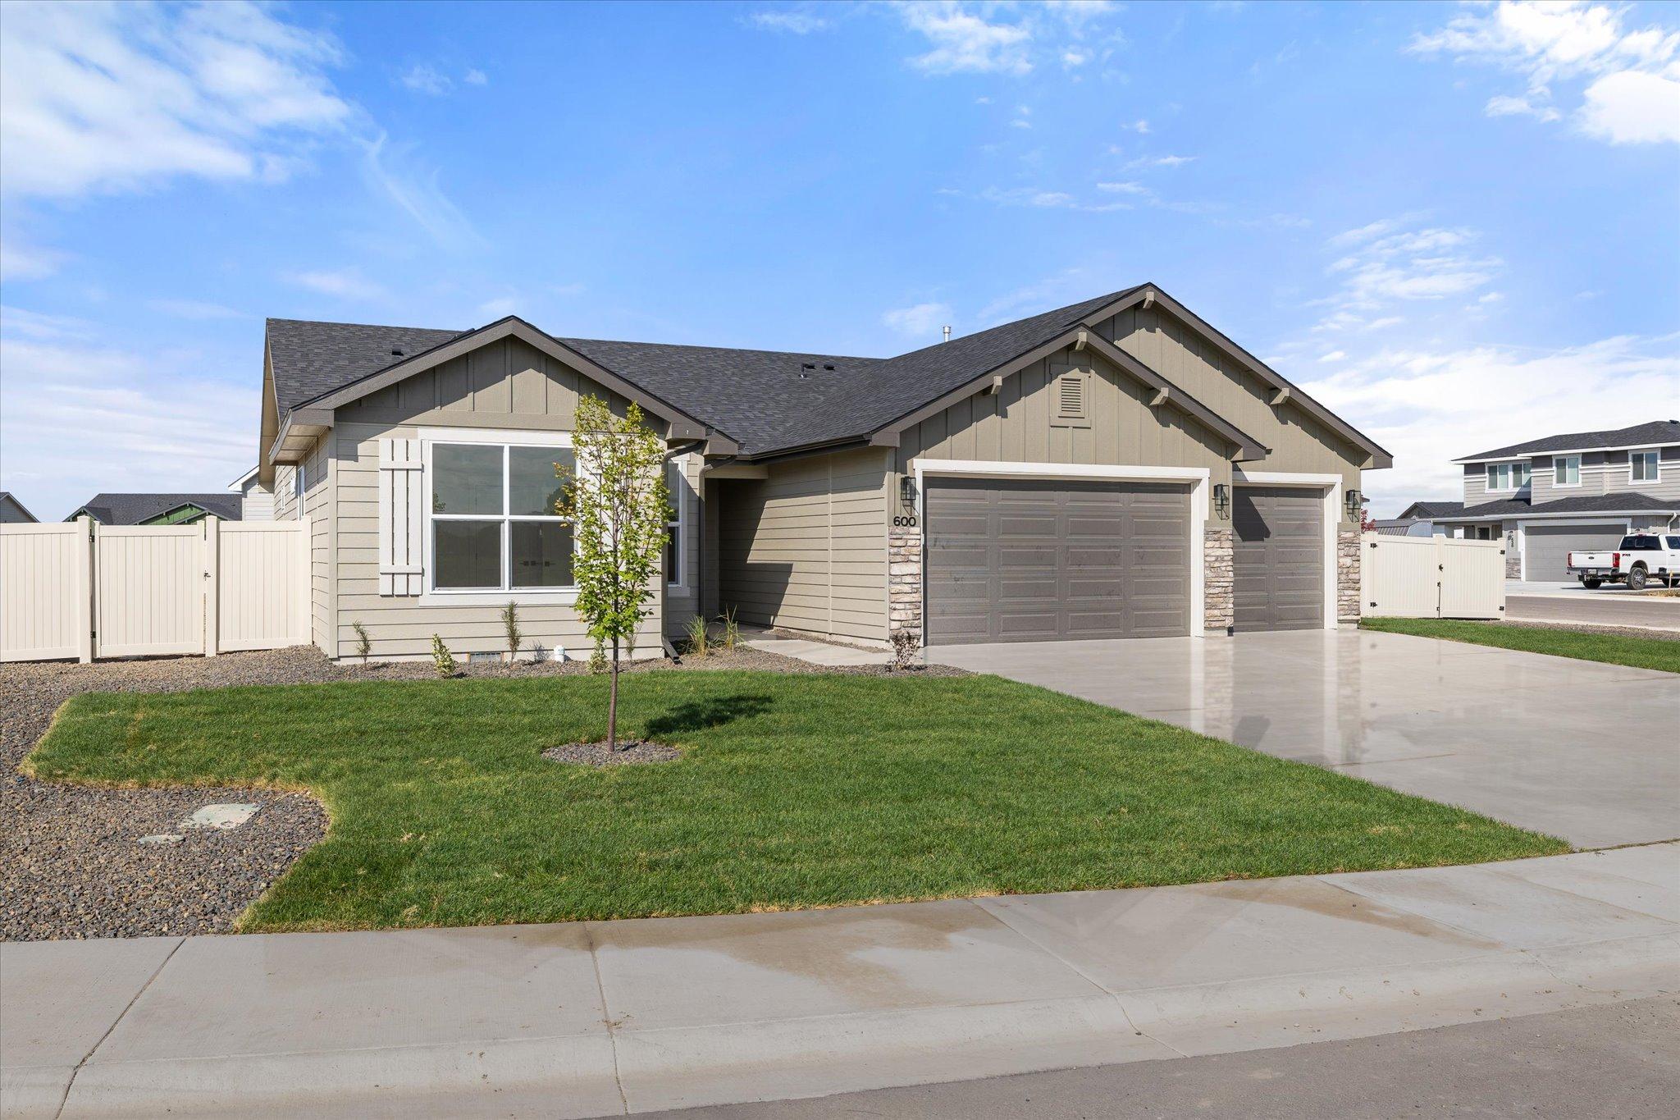
A single-level Payette on a quarter-acre lot in Harvest Creek, with a pocket office, a walk-in pantry and a boat bay in the garage.
The Payette floor plan
A single-level Payette on a fenced corner lot in Harvest Creek, with a three car garage and all three bedrooms on one floor.
The Summit floor plan
Our Parade of Homes debut: five bedrooms and 2.5 bathrooms across roughly 2,376 square feet.
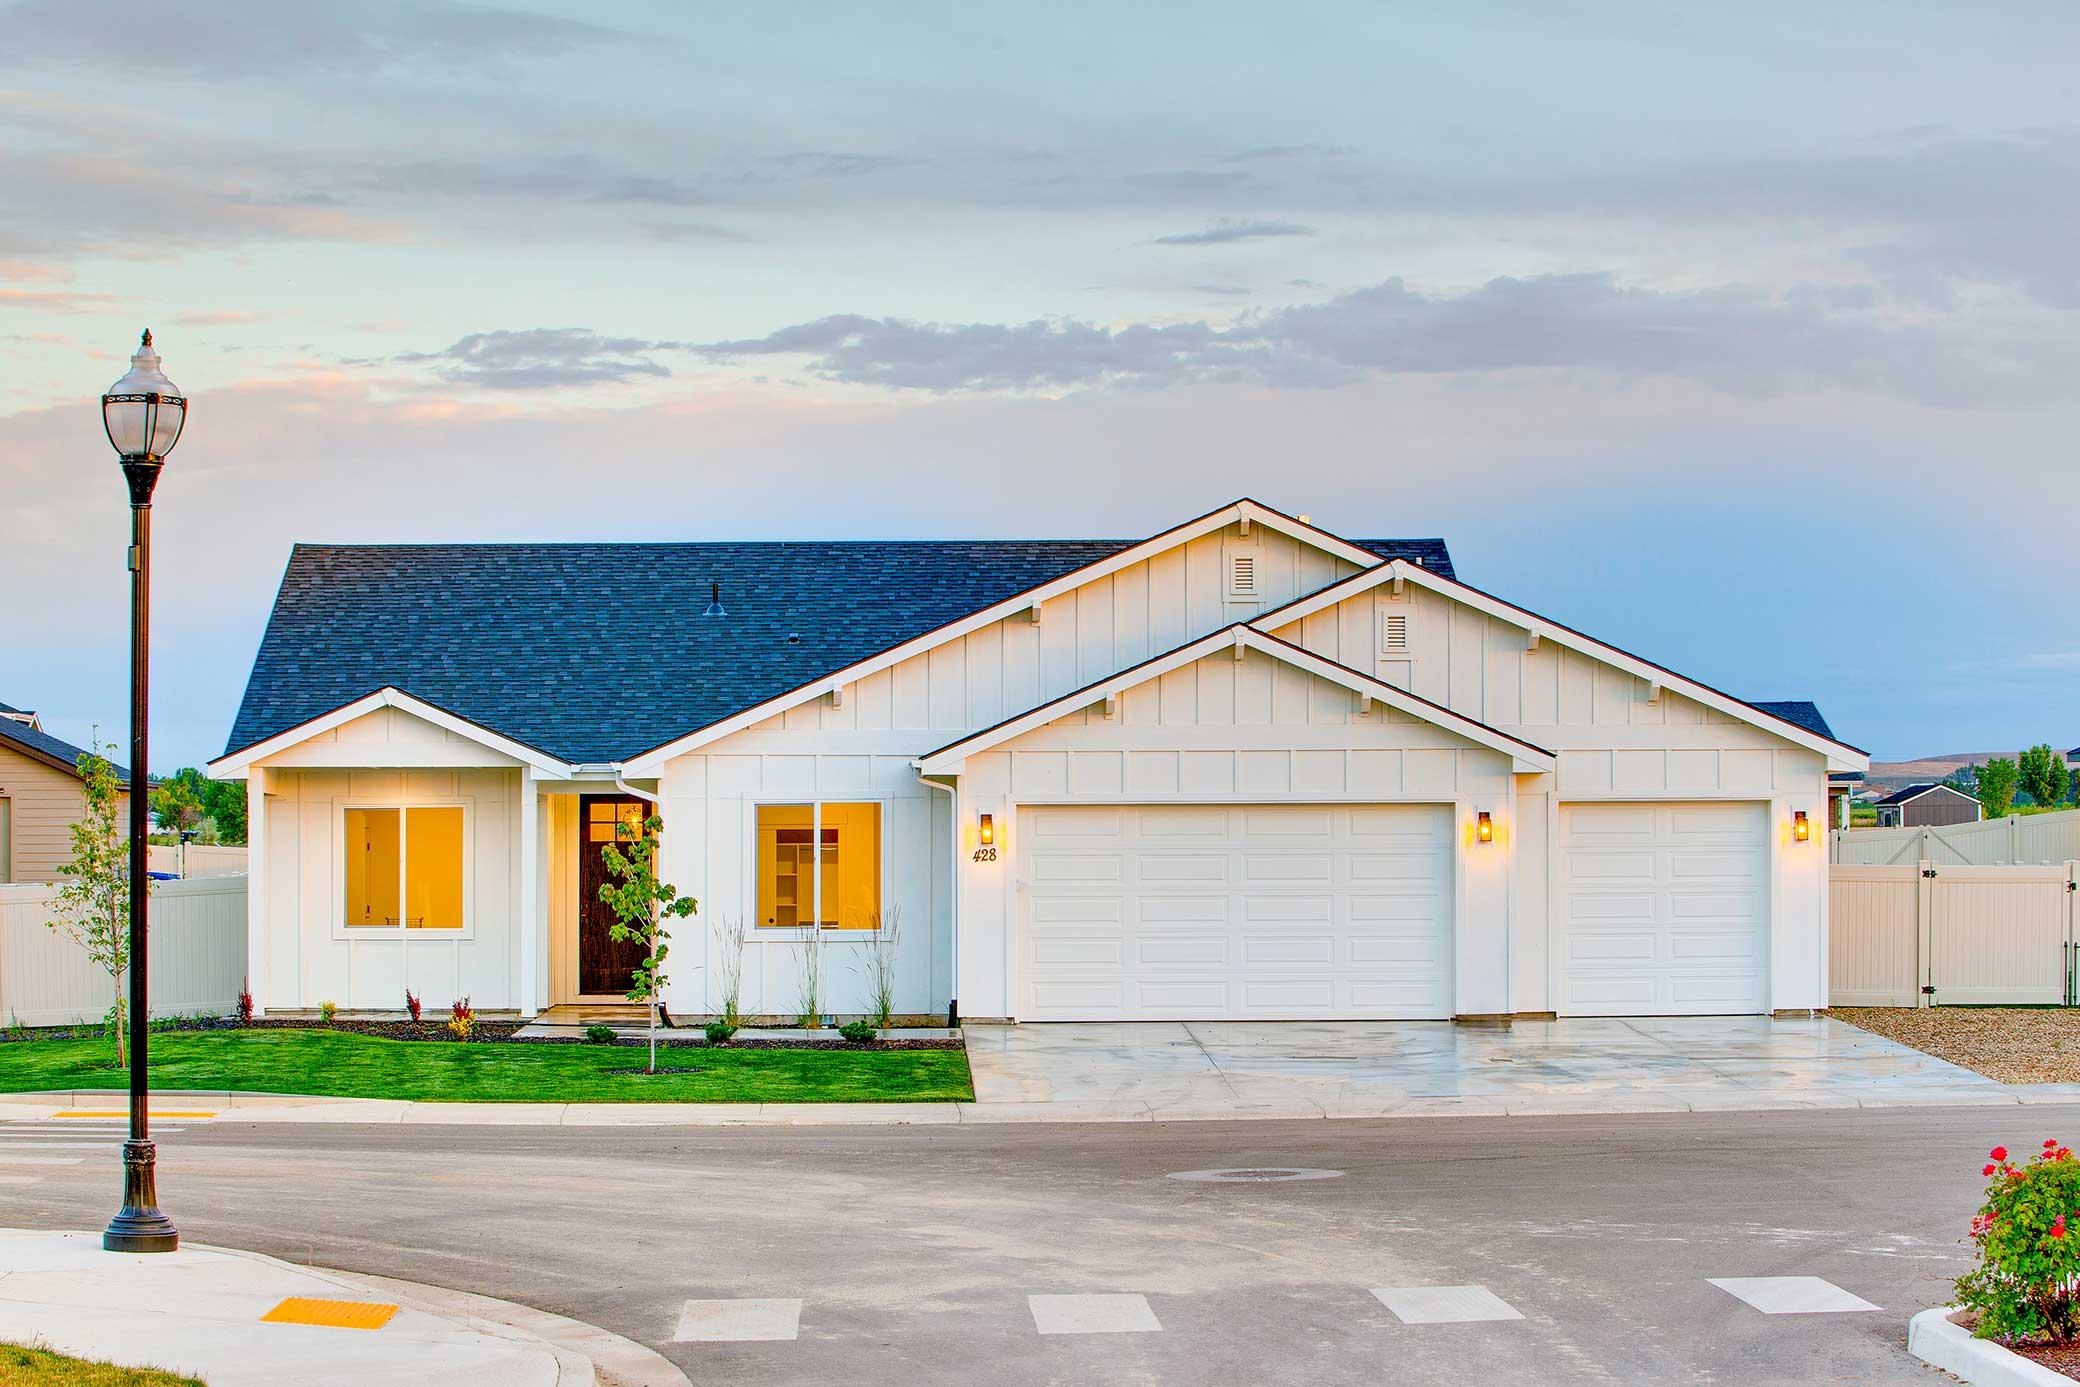
Our former model home in Harvest Creek, New Plymouth, and the house ABC's Preview of Homes walked through with Ethan Thompson. Now sold.
Let’s Get Started
Tell us about your lot, your budget, and the way you want to live. We'll take it from there.